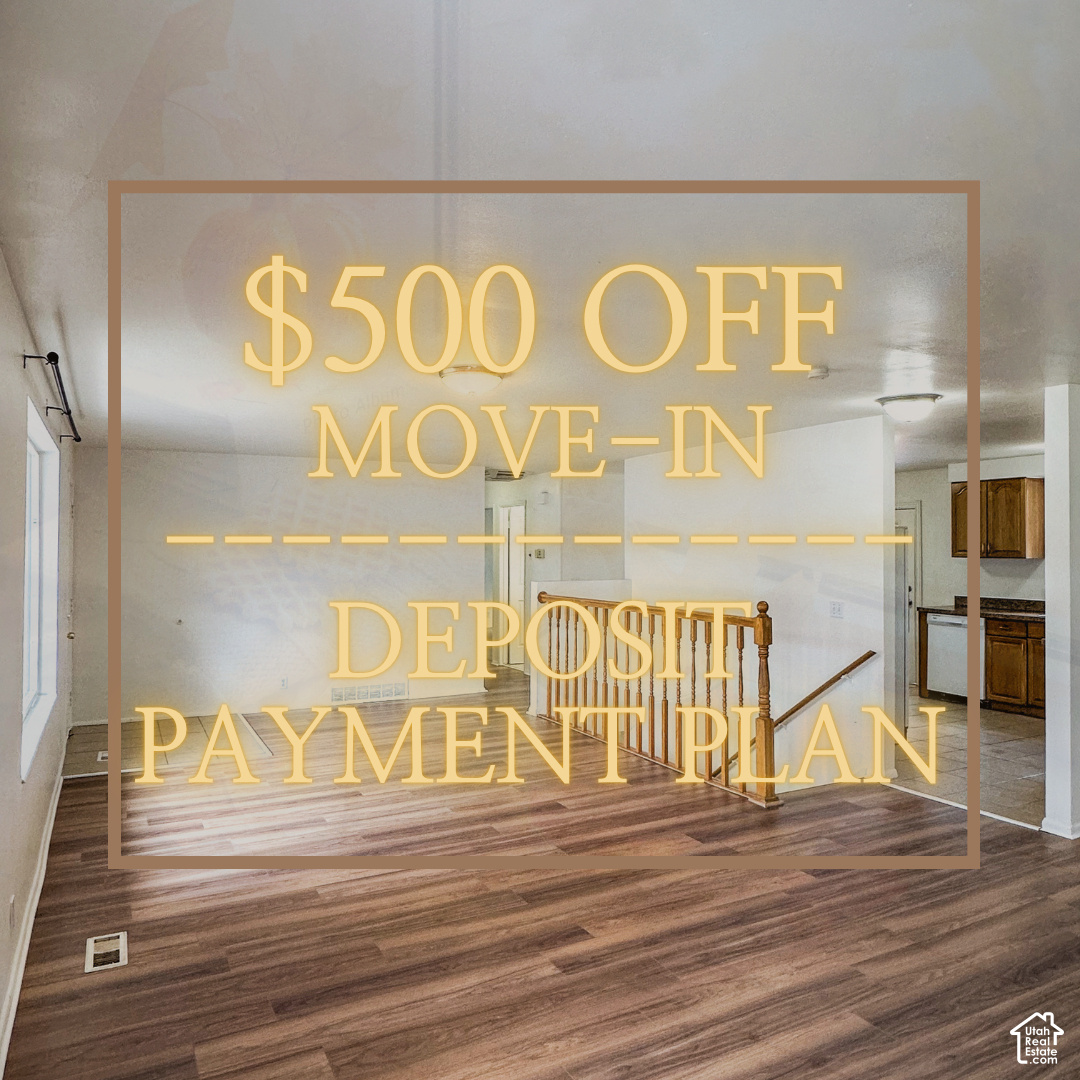
$500 off move-in deposit payment plan promotion for 5333 Peachwood Circle.
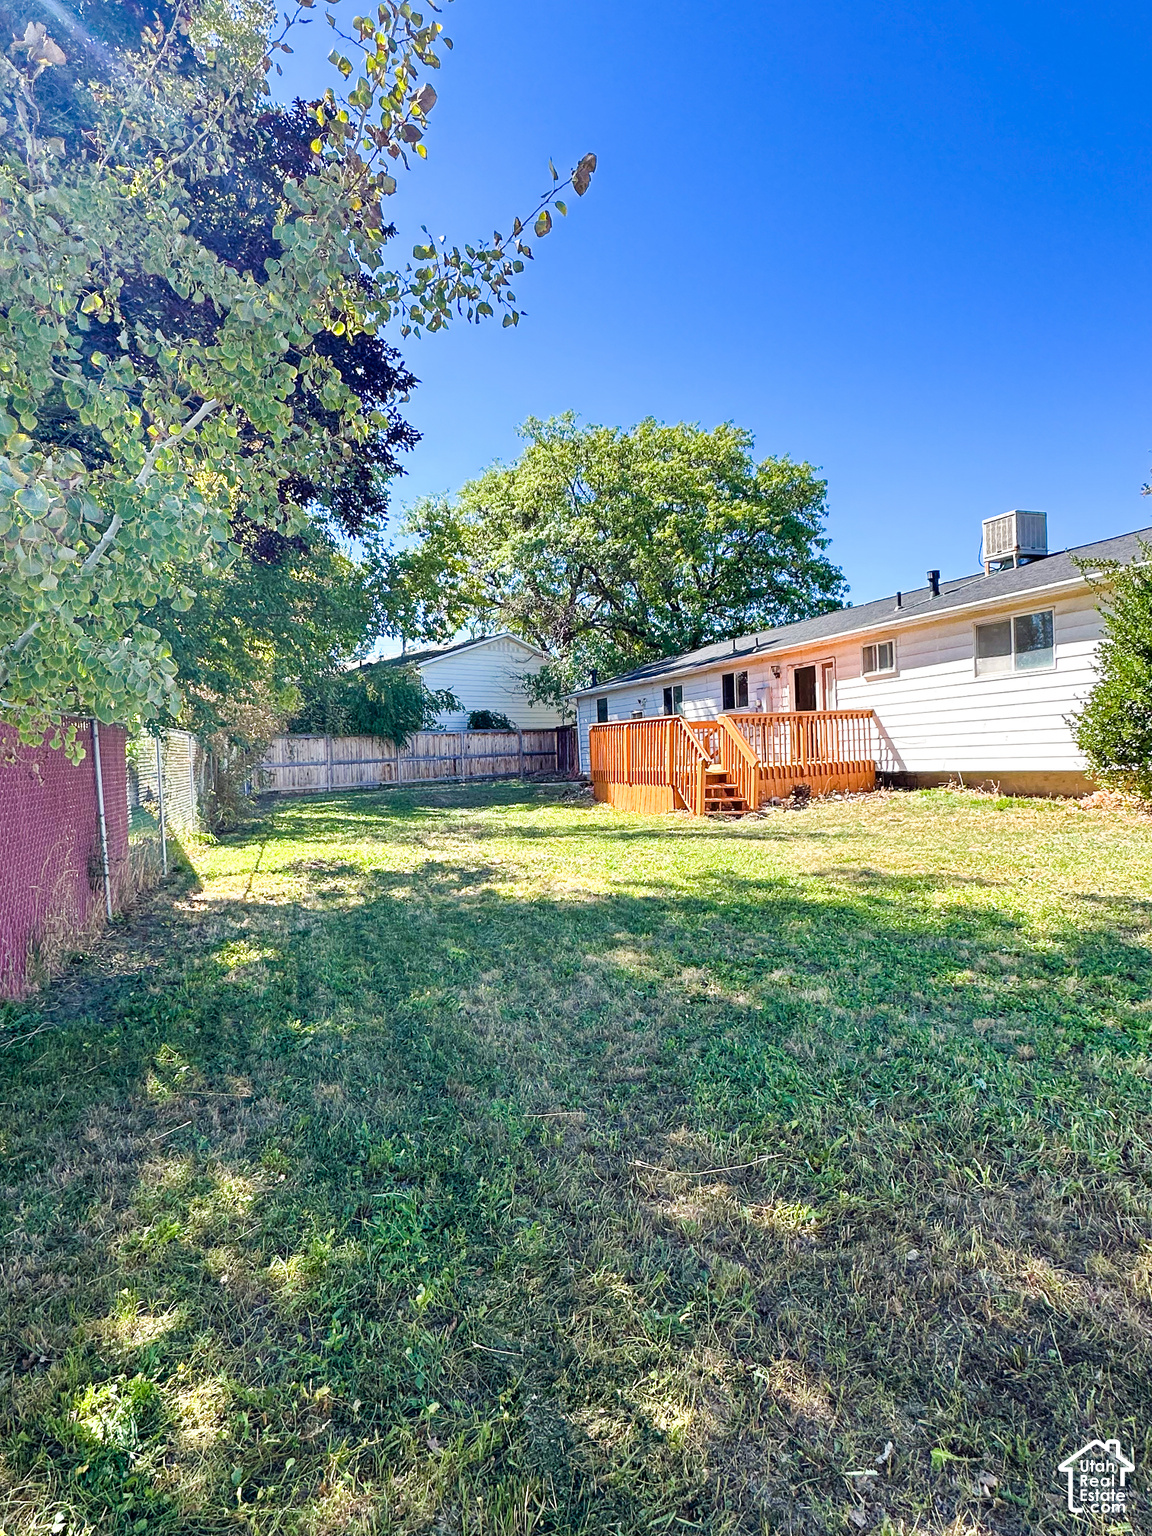
Rear of a single-story home with a raised wooden deck overlooking a fenced grassy yard.
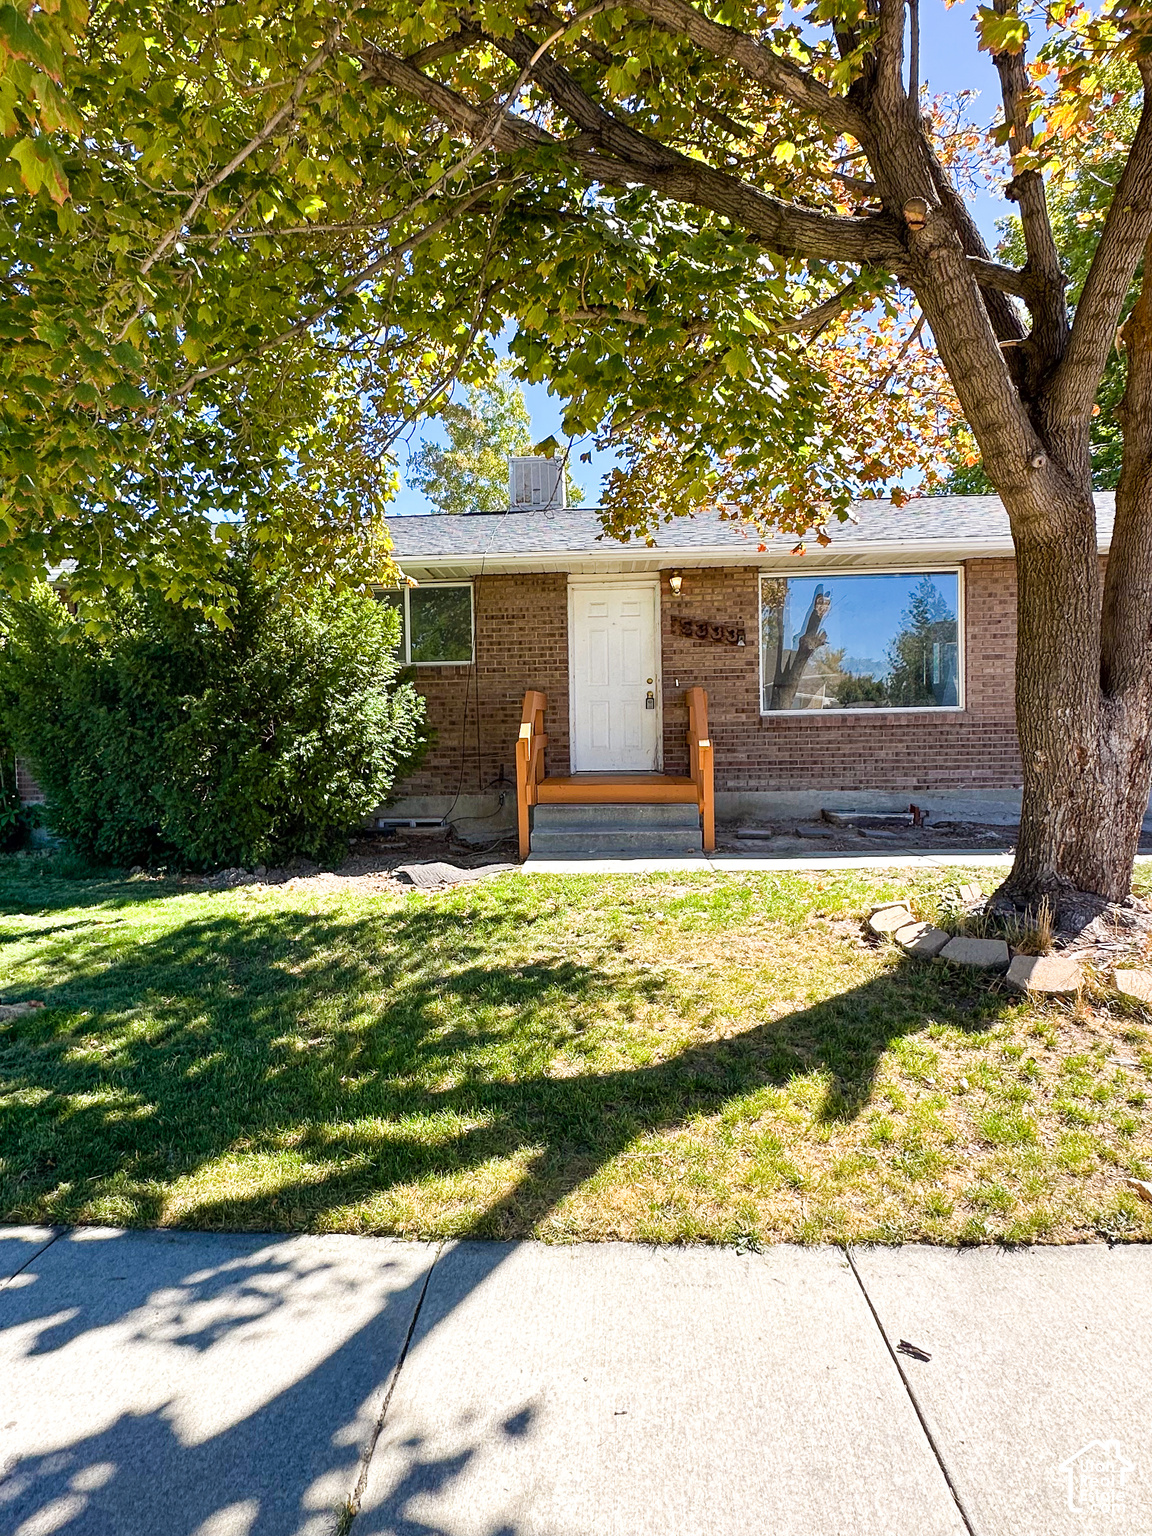
Brick home entrance beneath a large shade tree, with a front lawn and concrete walkway.
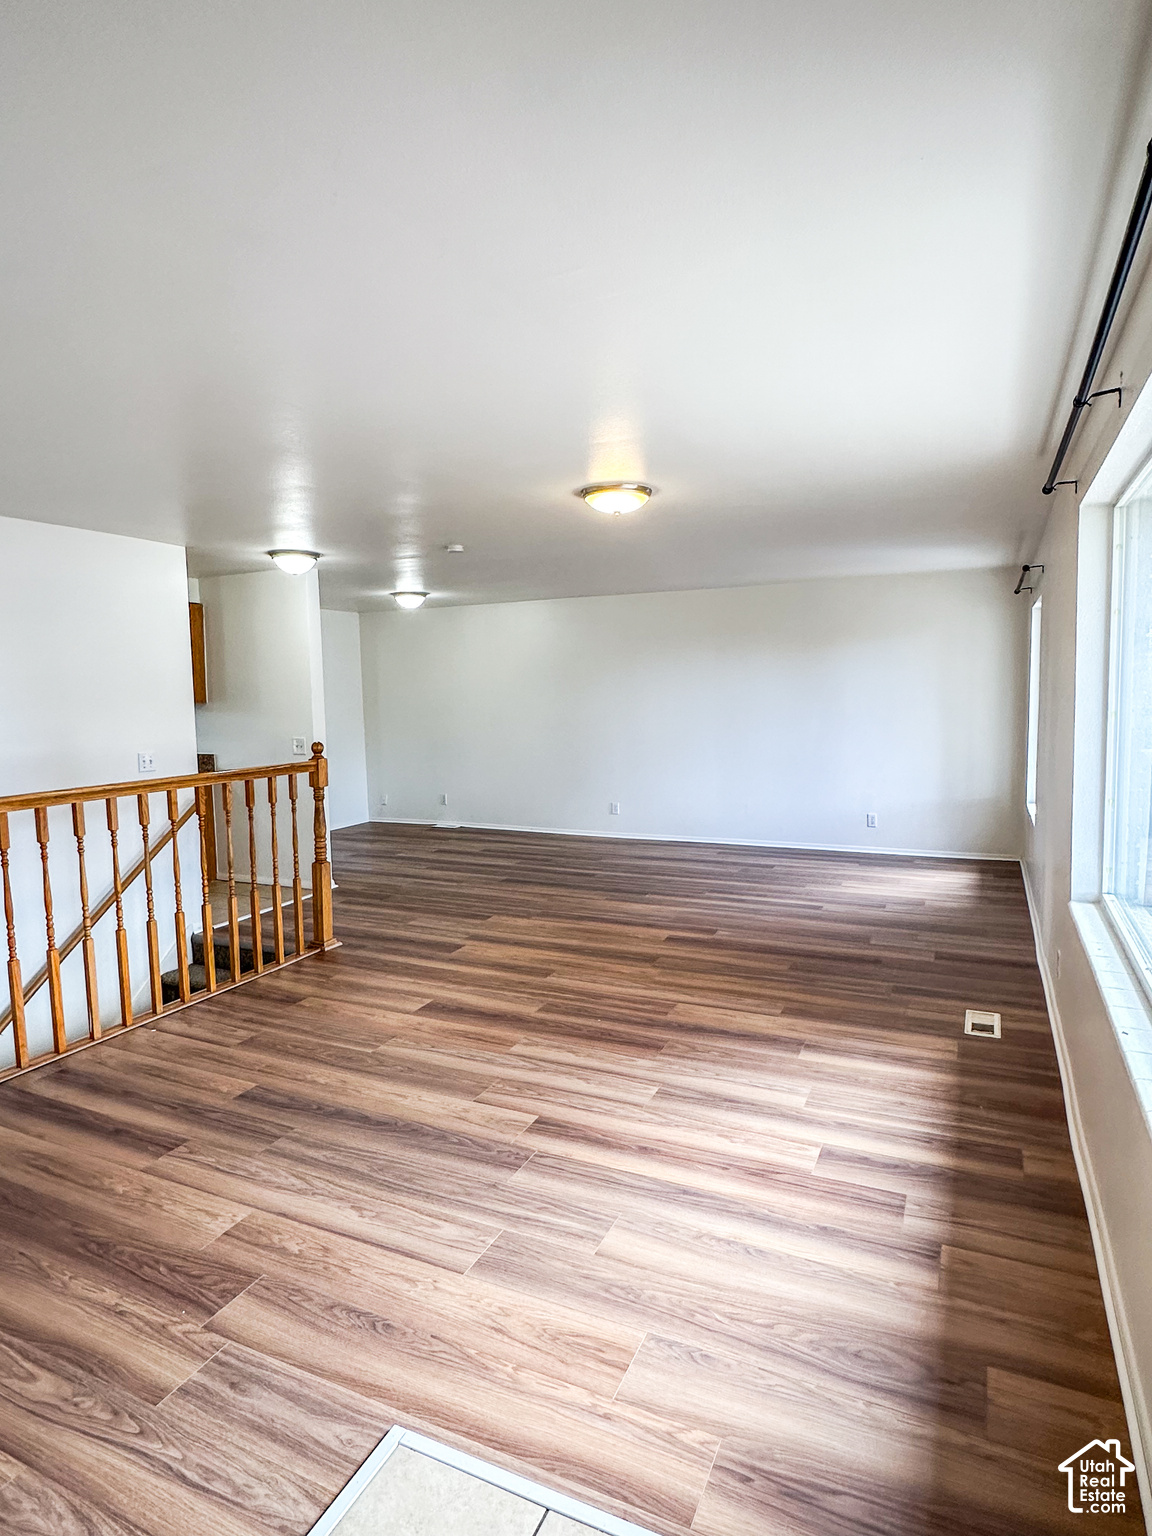
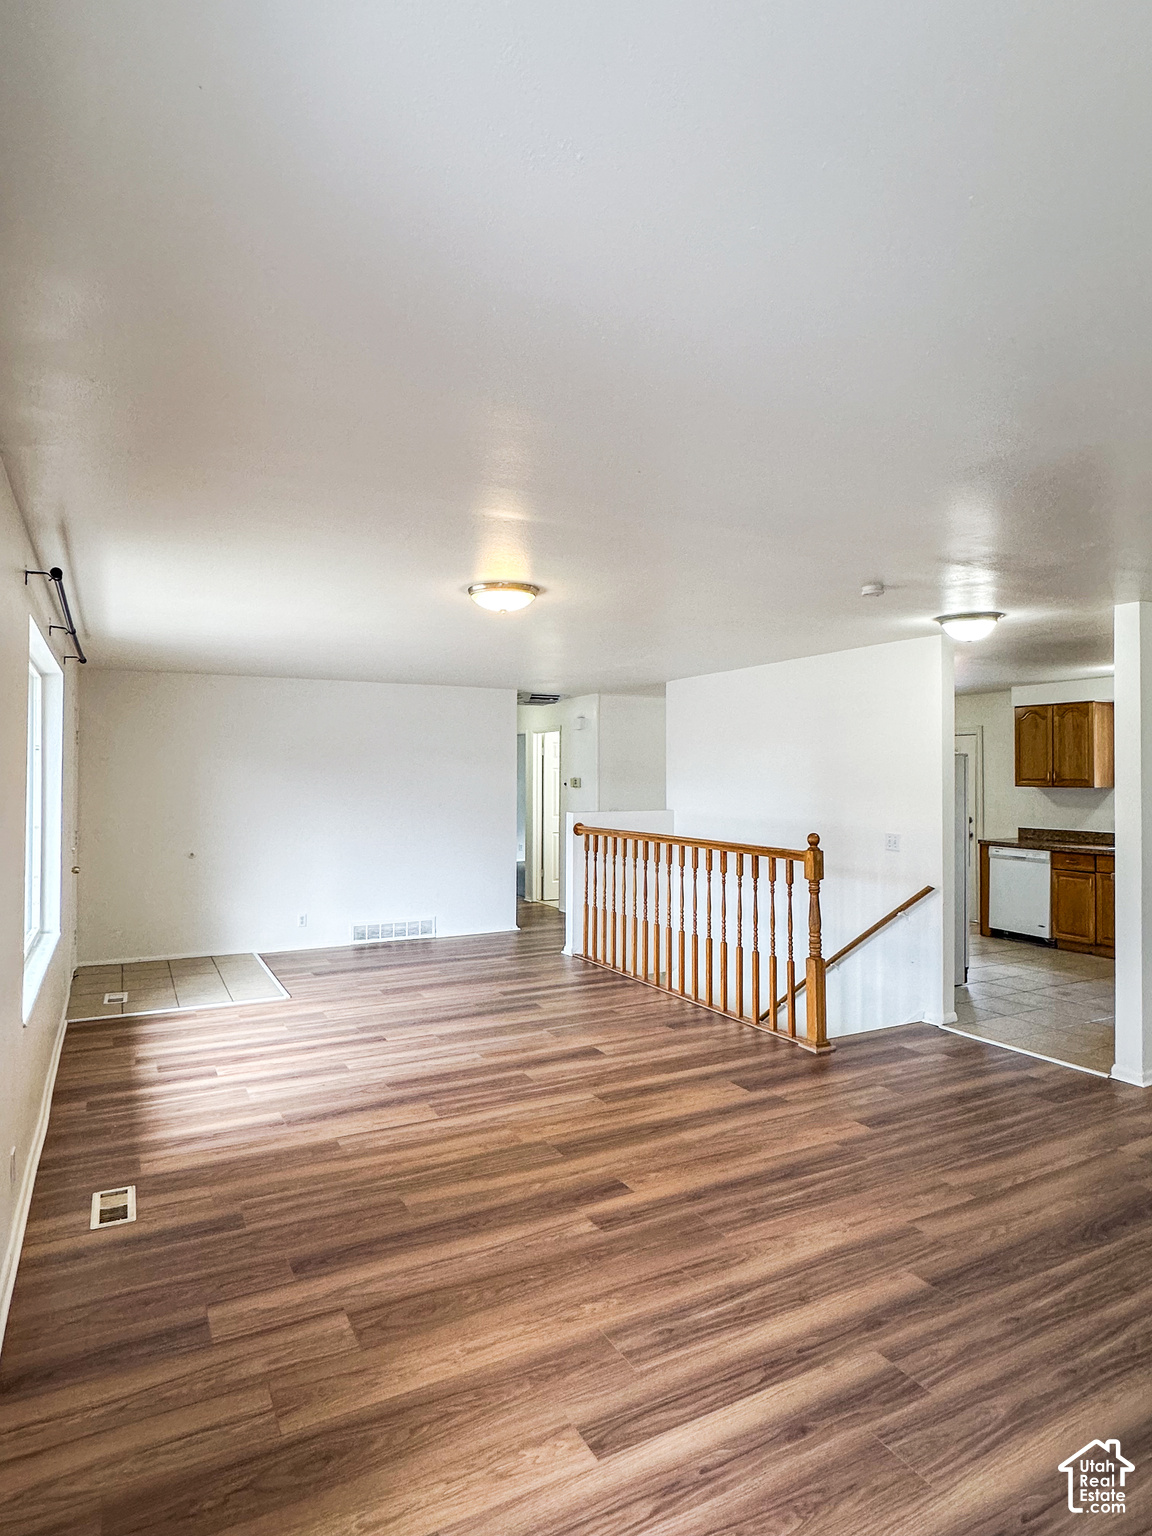
Empty living area with wood-look flooring, a wooden stair railing, and large windows.
Open, unfurnished living area with wood-look flooring, a staircase railing, and the kitchen beyond.
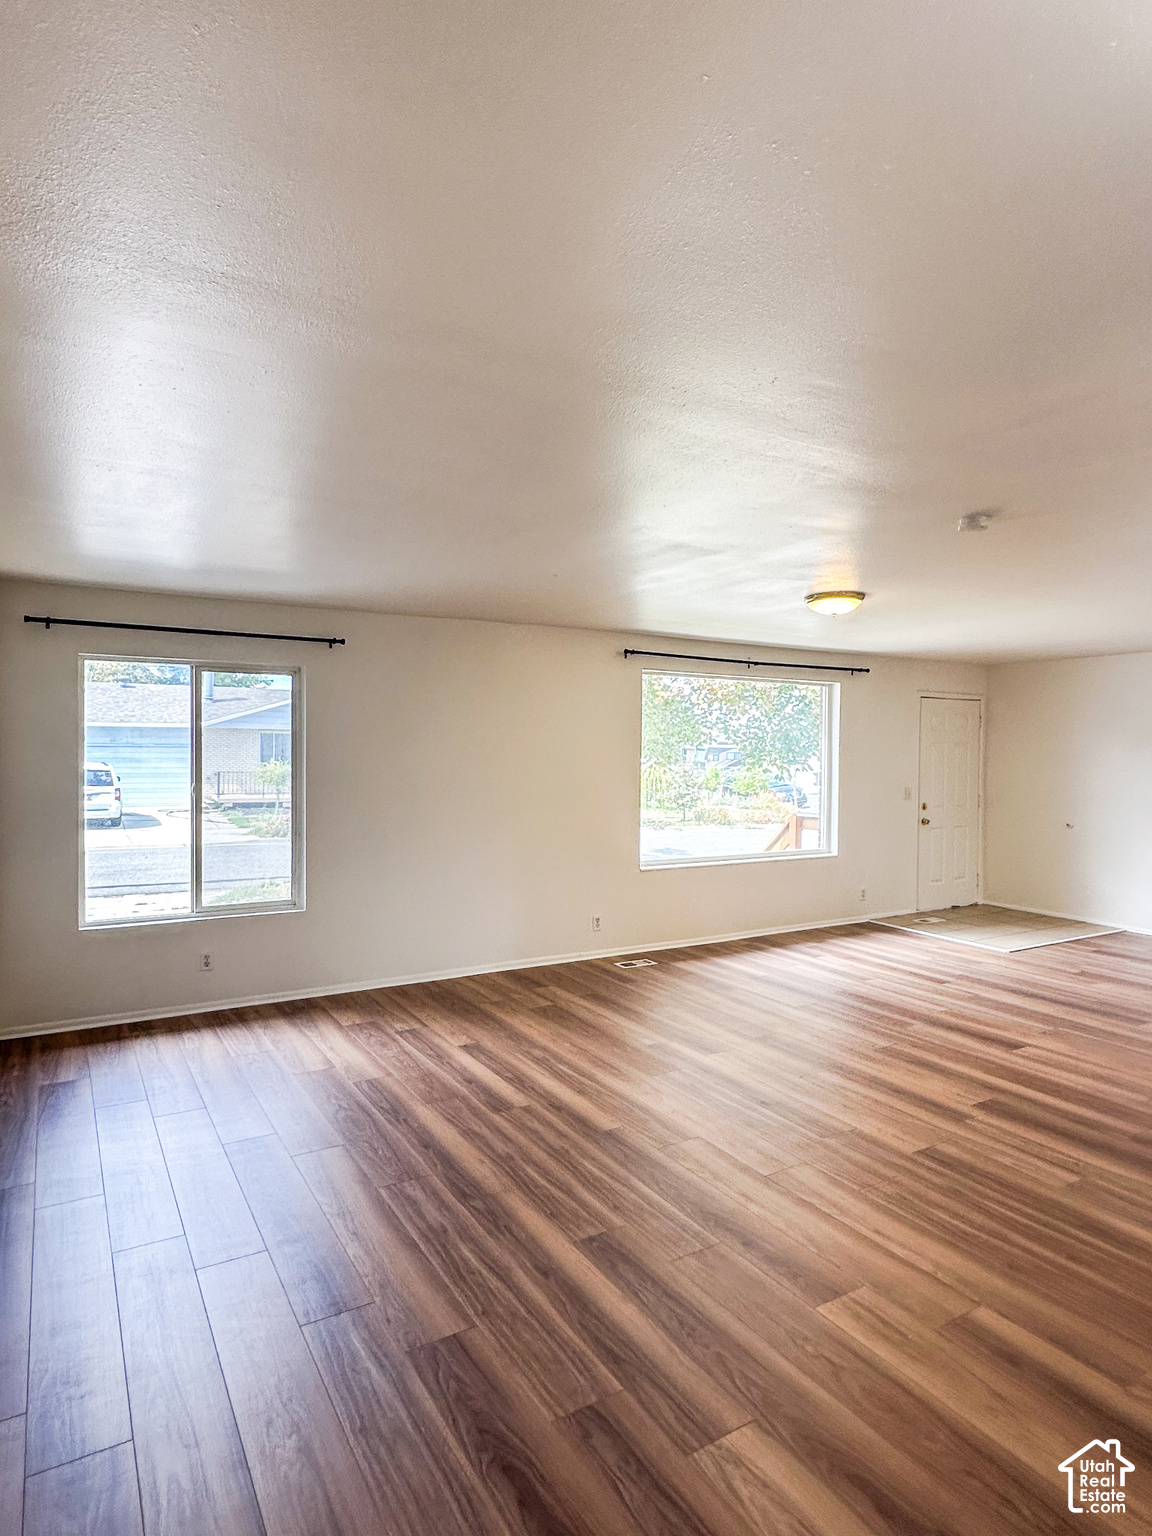
Empty living room with wood-look flooring, two windows, and a door.
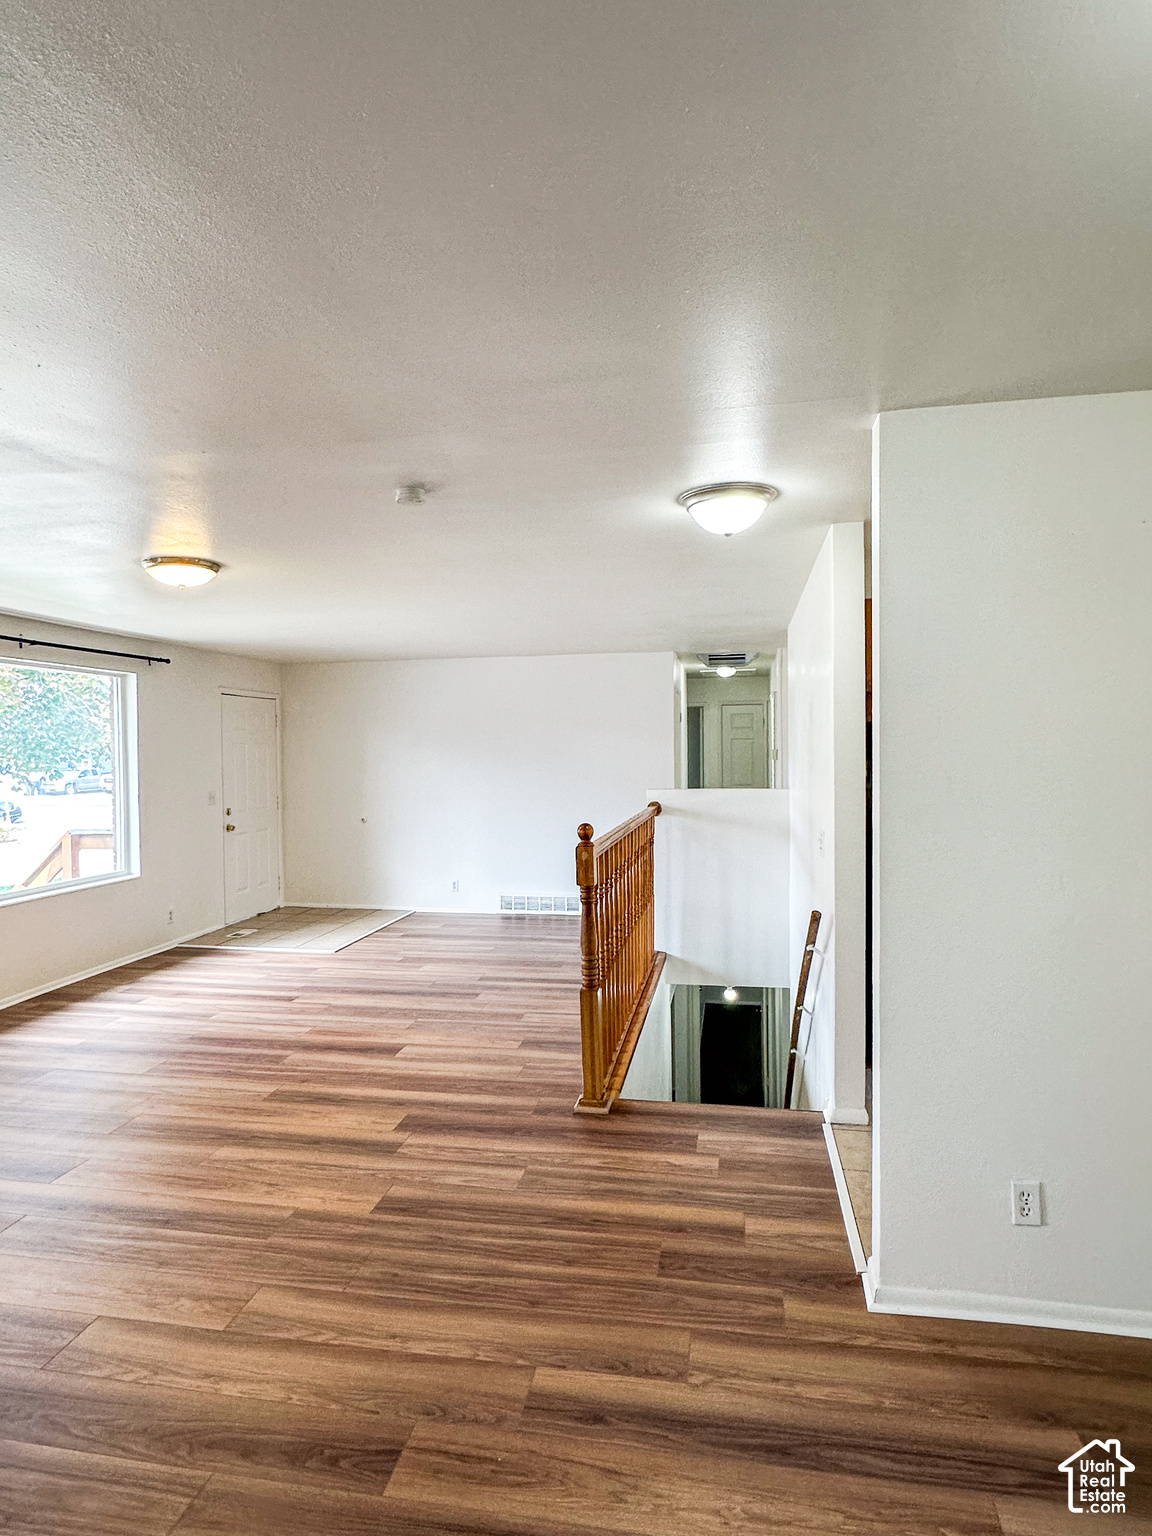
Open living area with wood-look flooring, a window, and a staircase with wood railing.
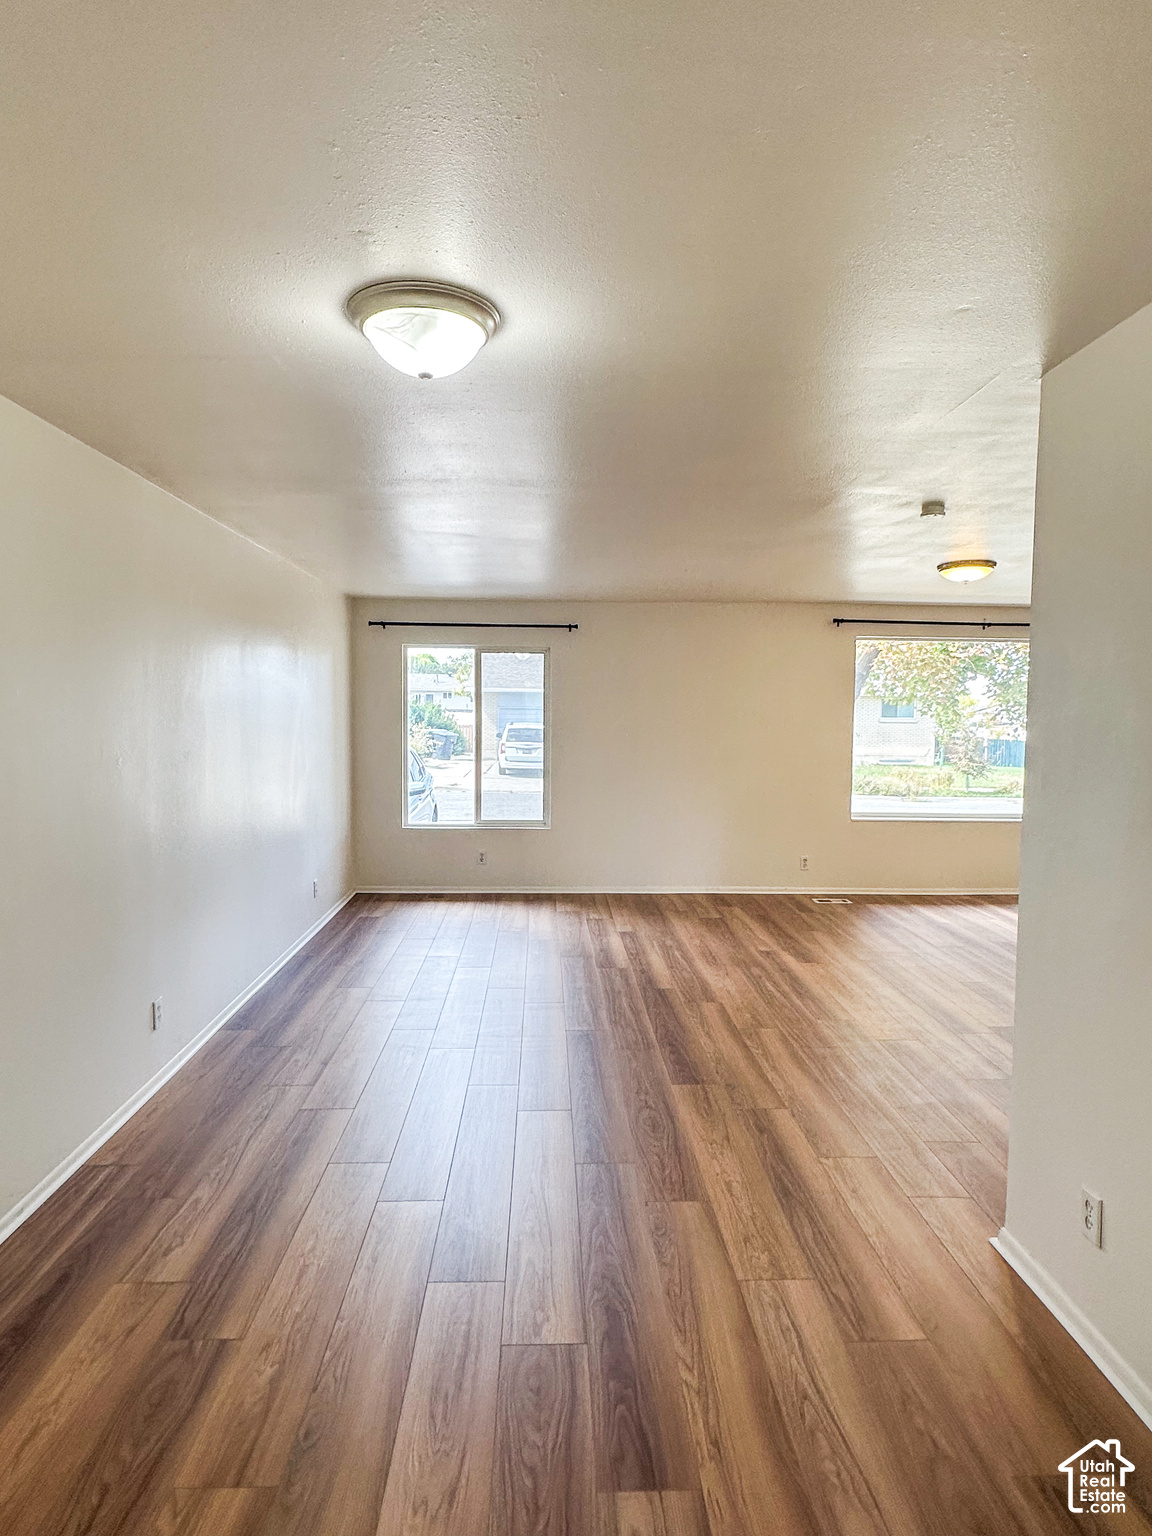
Empty living room with wood-look flooring, two windows, and ceiling lights.
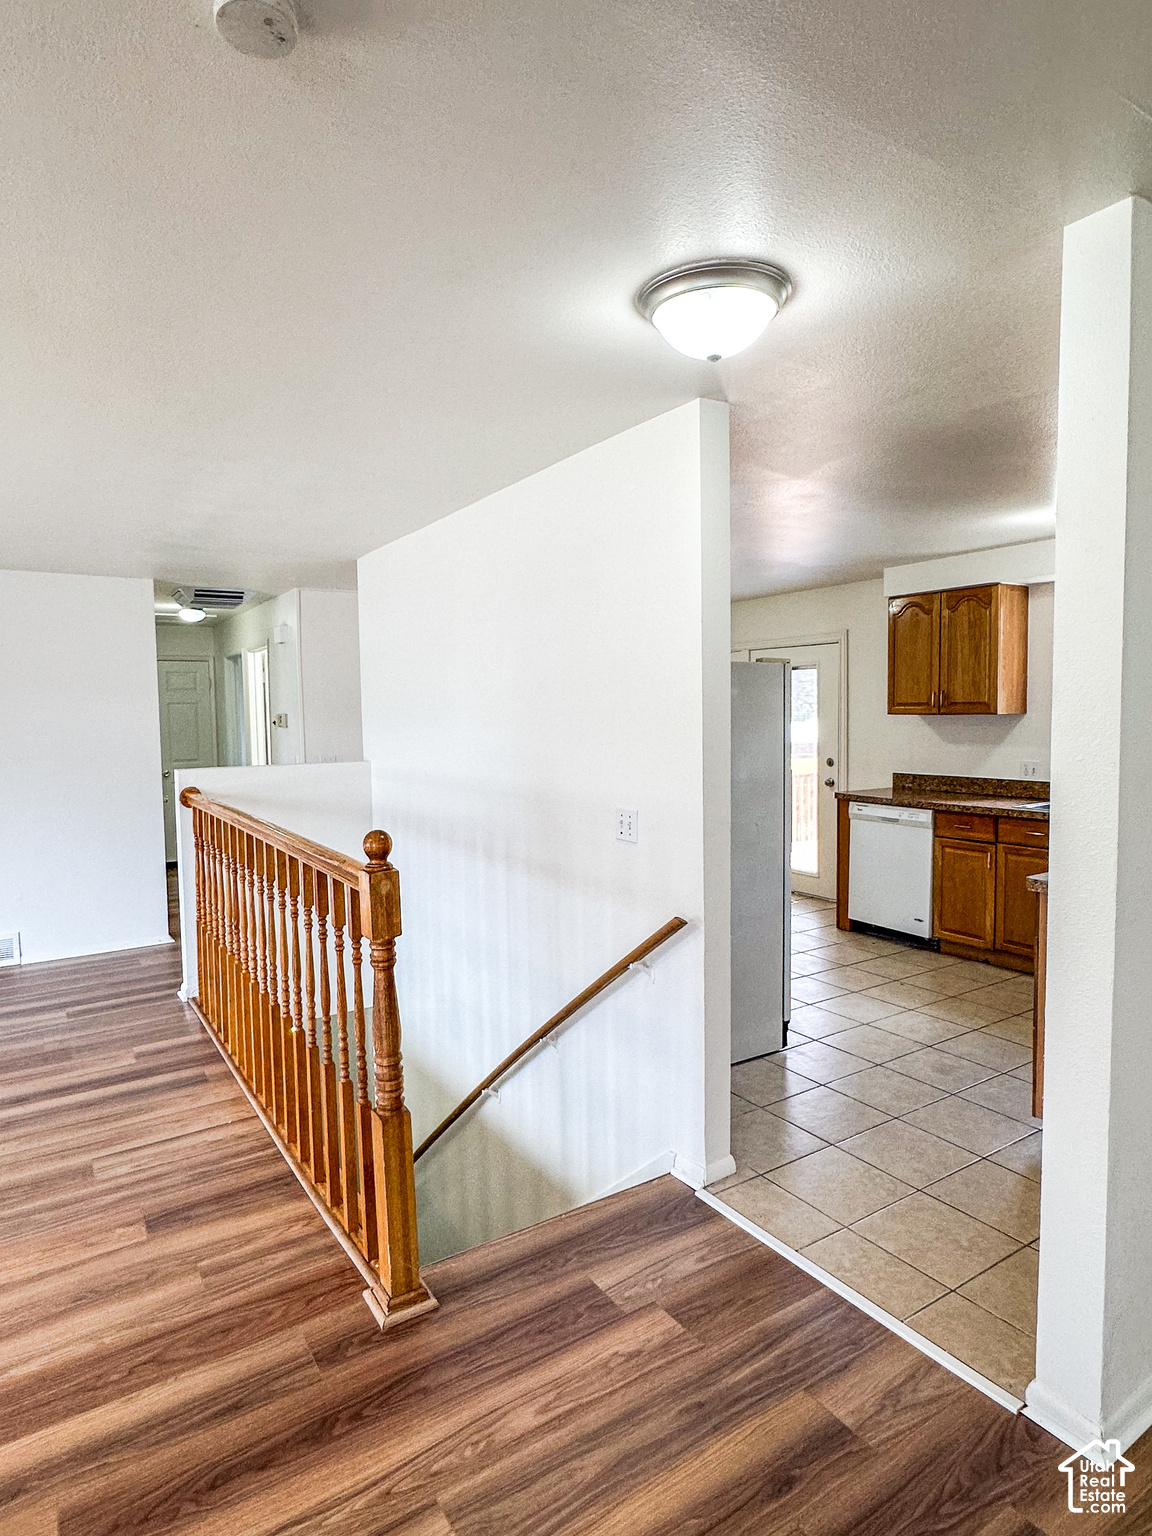
Hallway with wood-look flooring and stair railing, opening to a tiled kitchen with wood cabinets.
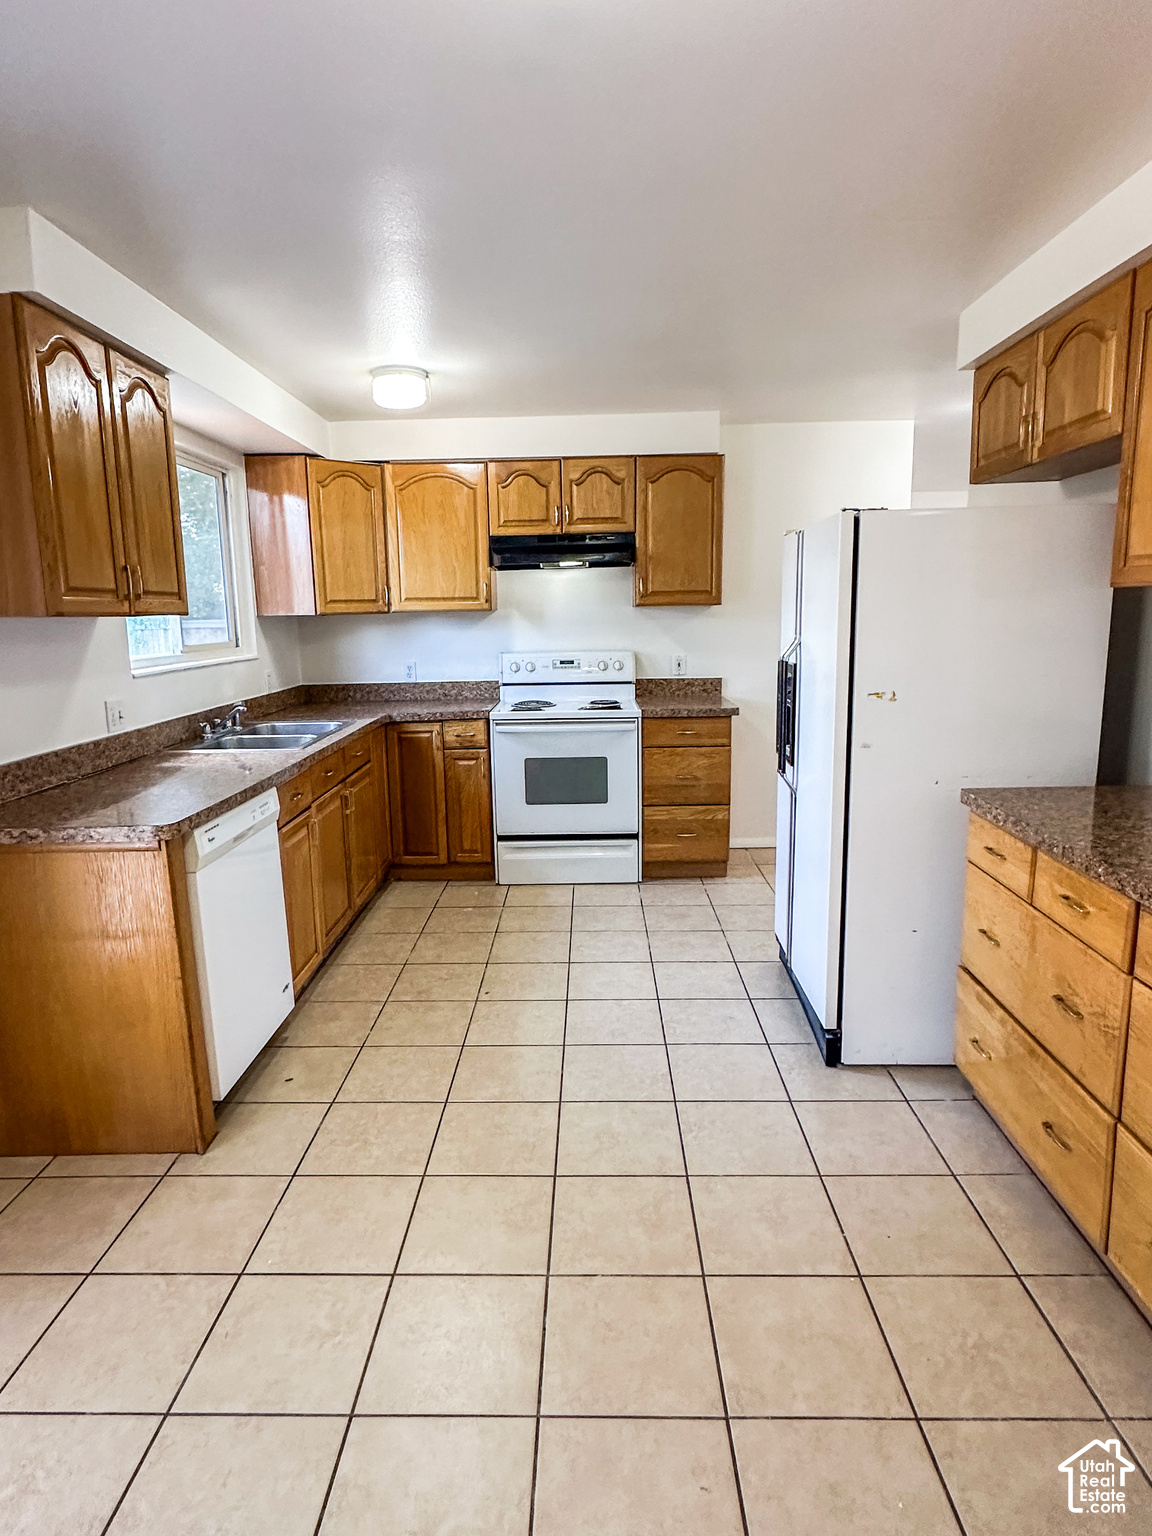
Kitchen with wood cabinets, tiled floor, white appliances, and a double-basin sink.
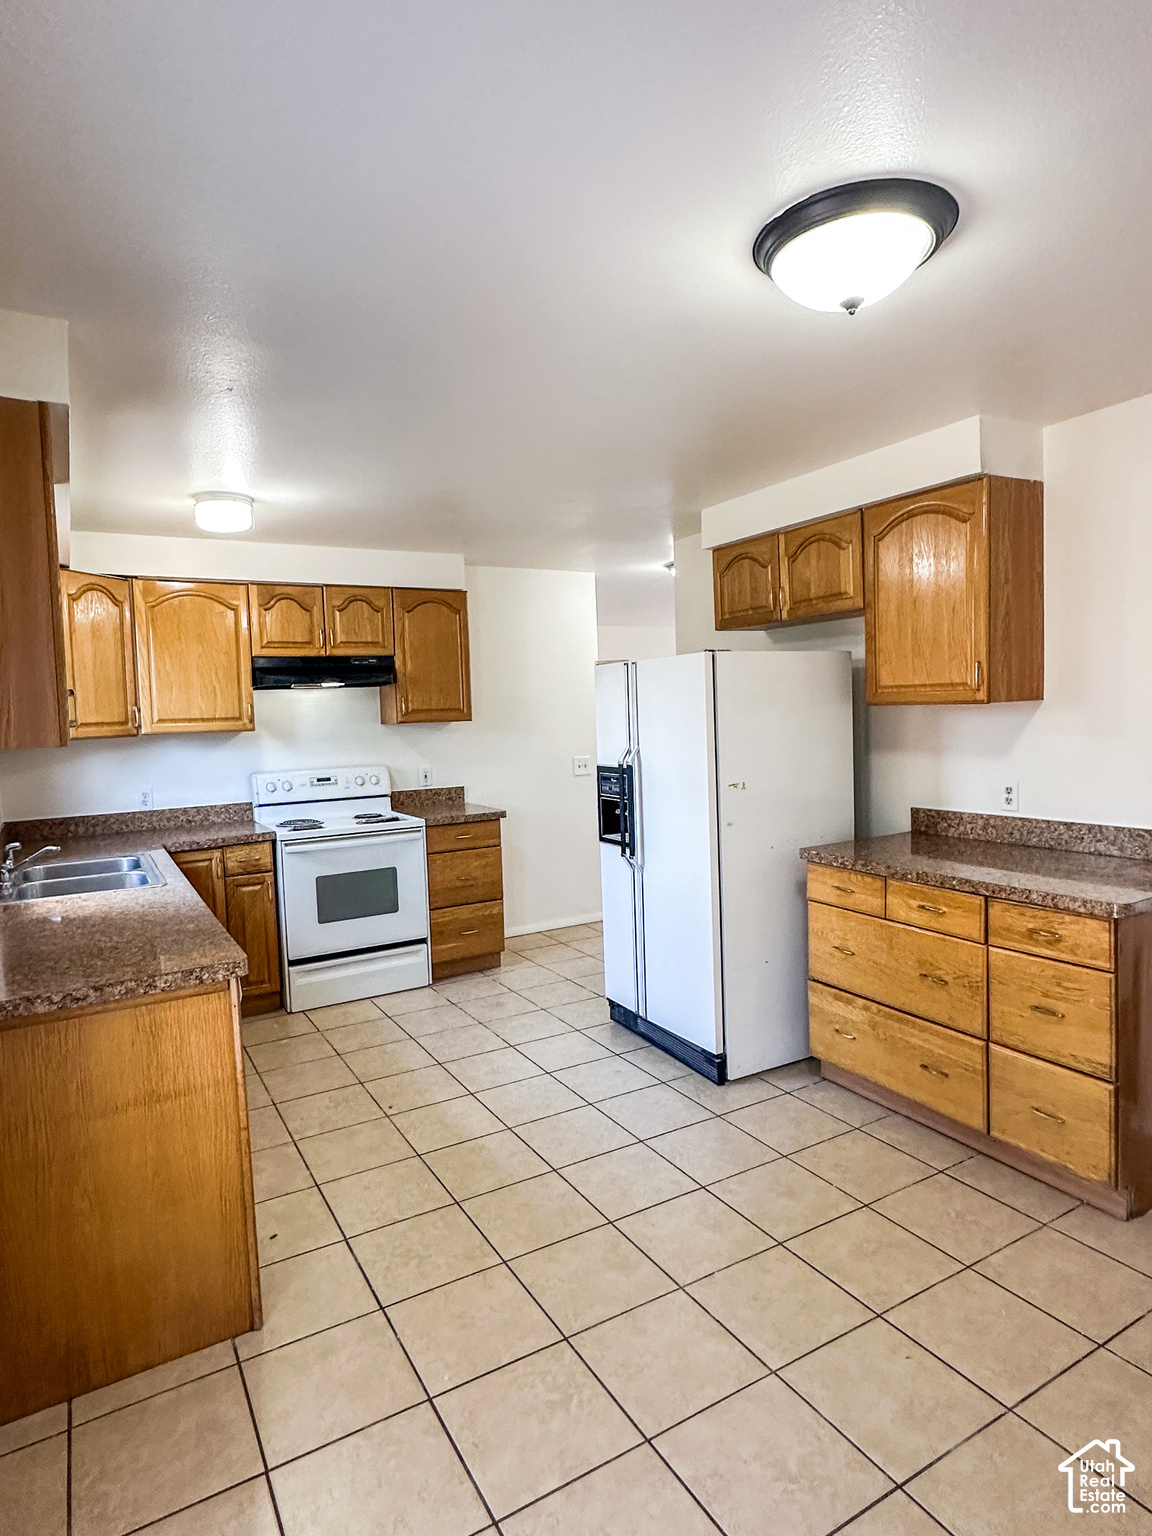
Kitchen with oak cabinets, tiled floor, white appliances, and stone-pattern countertops.
Kitchen with wood cabinets, tiled floor, double sink, and electric range.
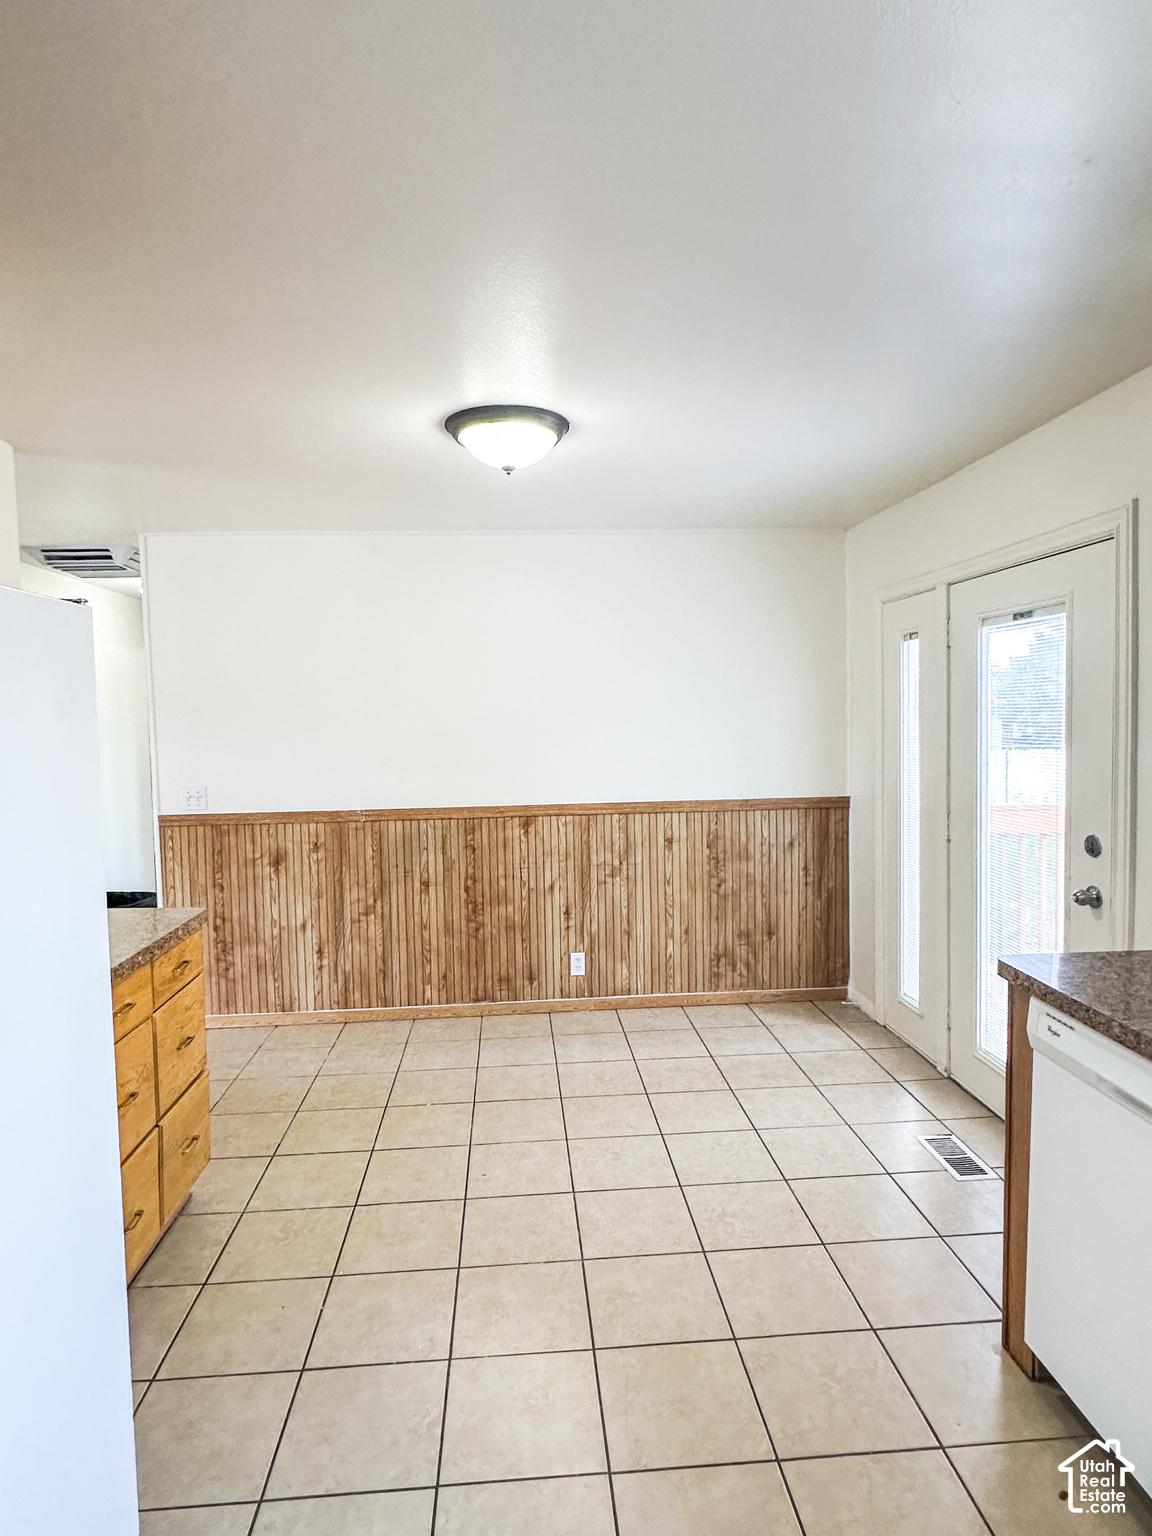
Dining area with large tile floor, wood wainscoting, and a glass-panel exterior door.
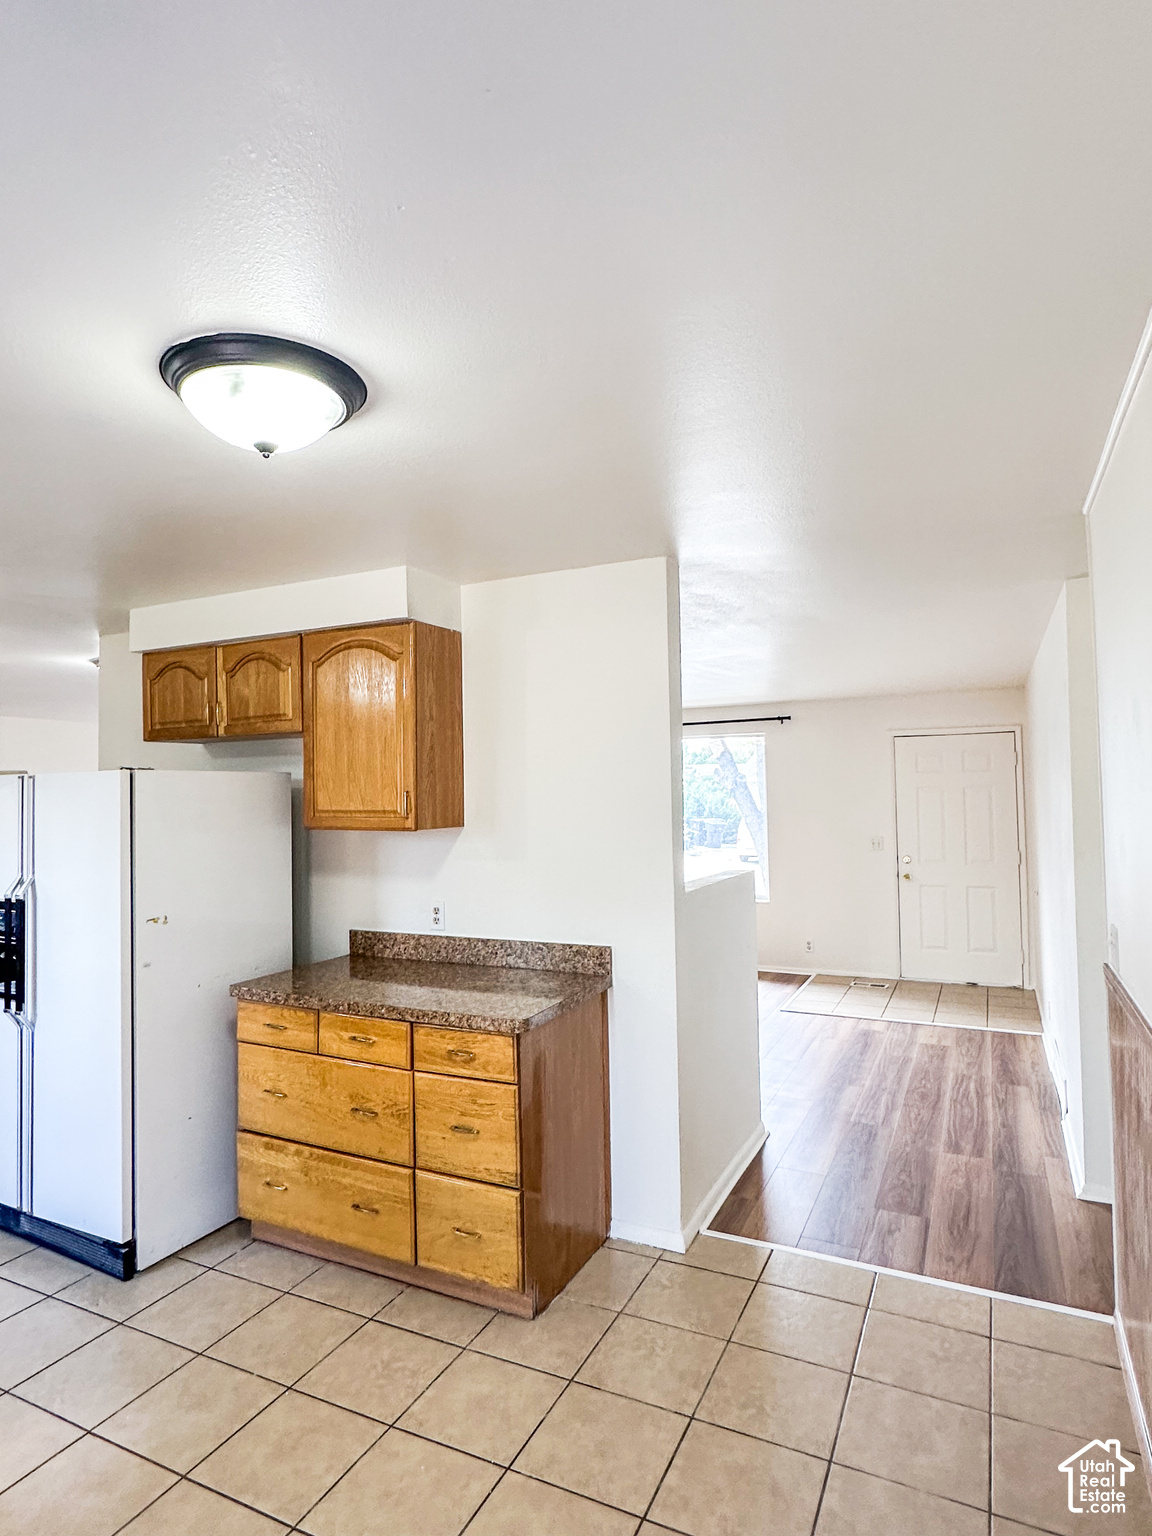
Kitchen with wood cabinets, tiled floors, and a refrigerator beside a hallway.
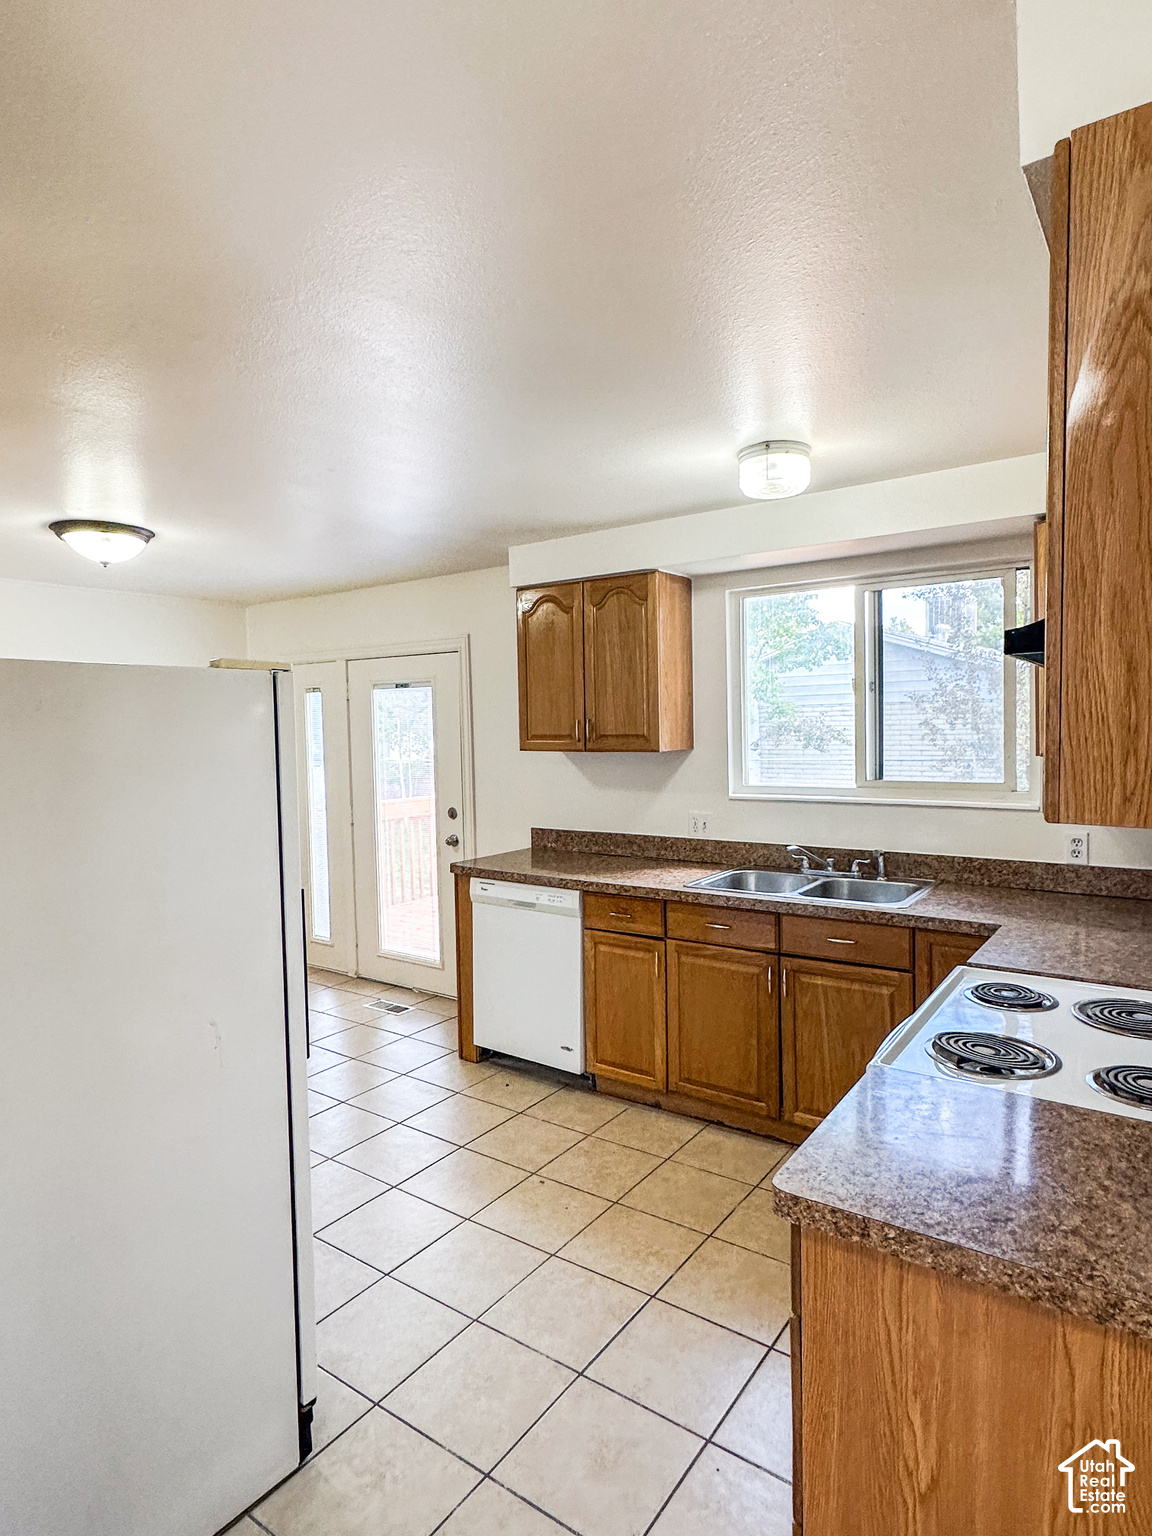
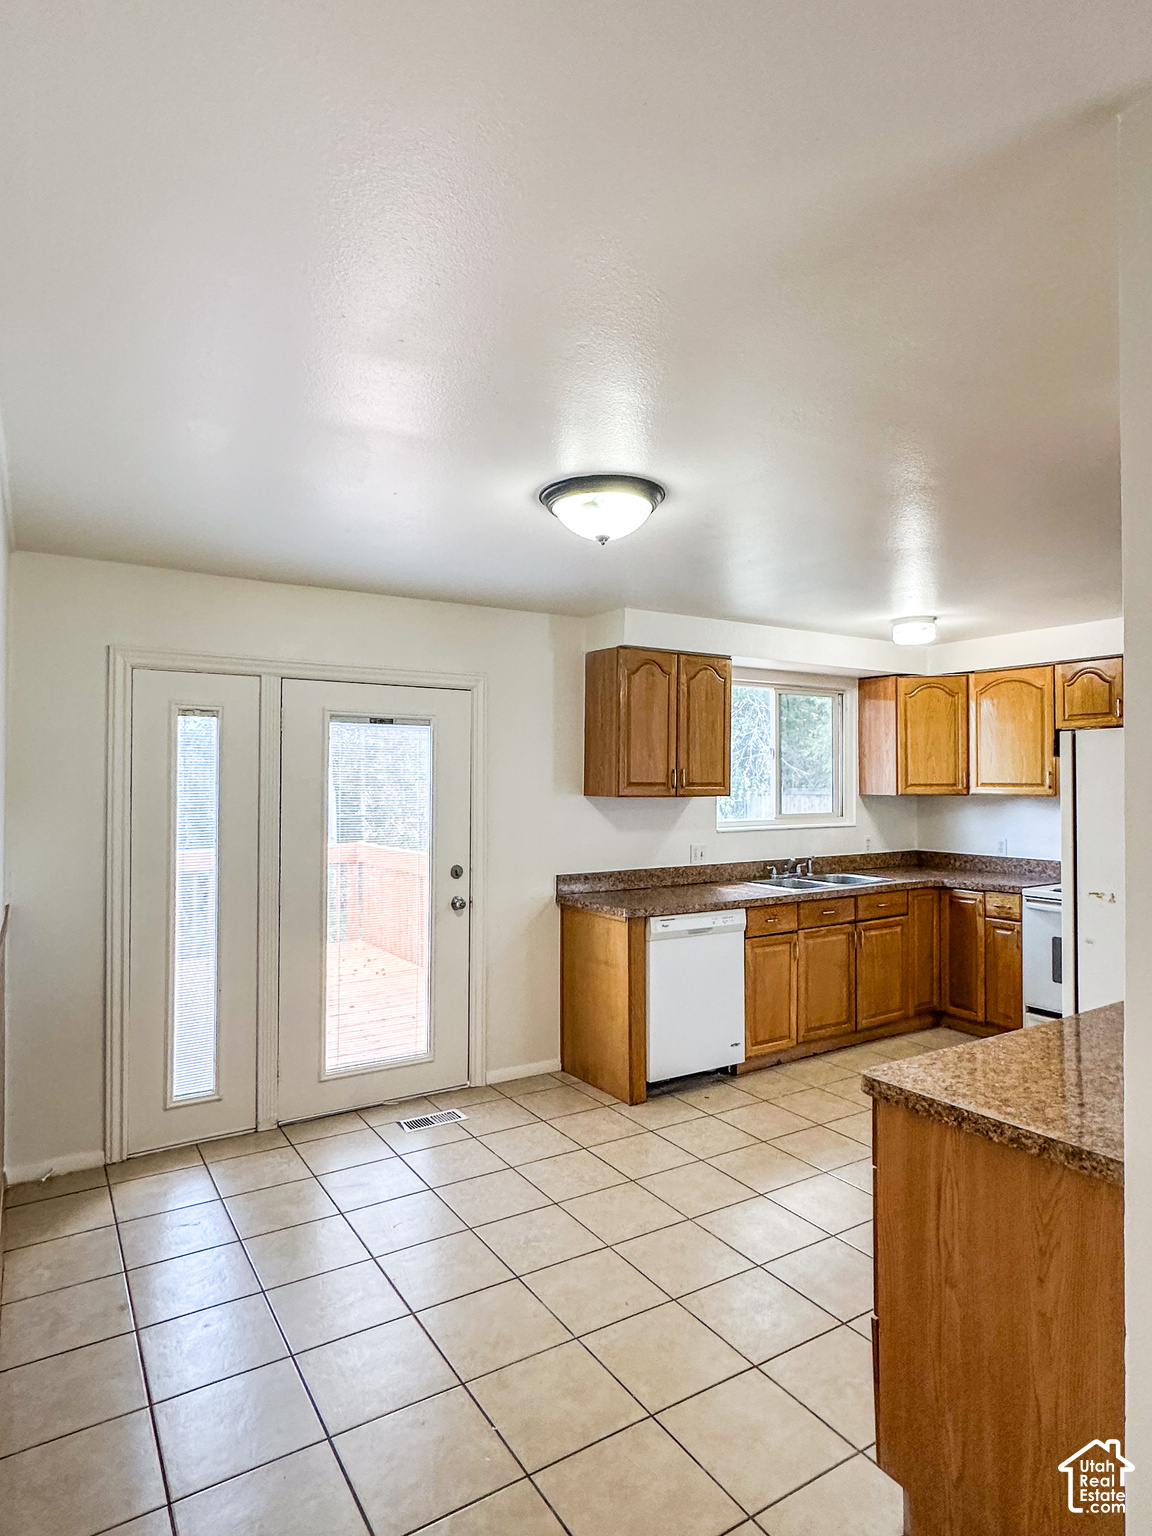
Kitchen with honey-colored cabinets, tiled floor, and a glass-paneled exterior door.
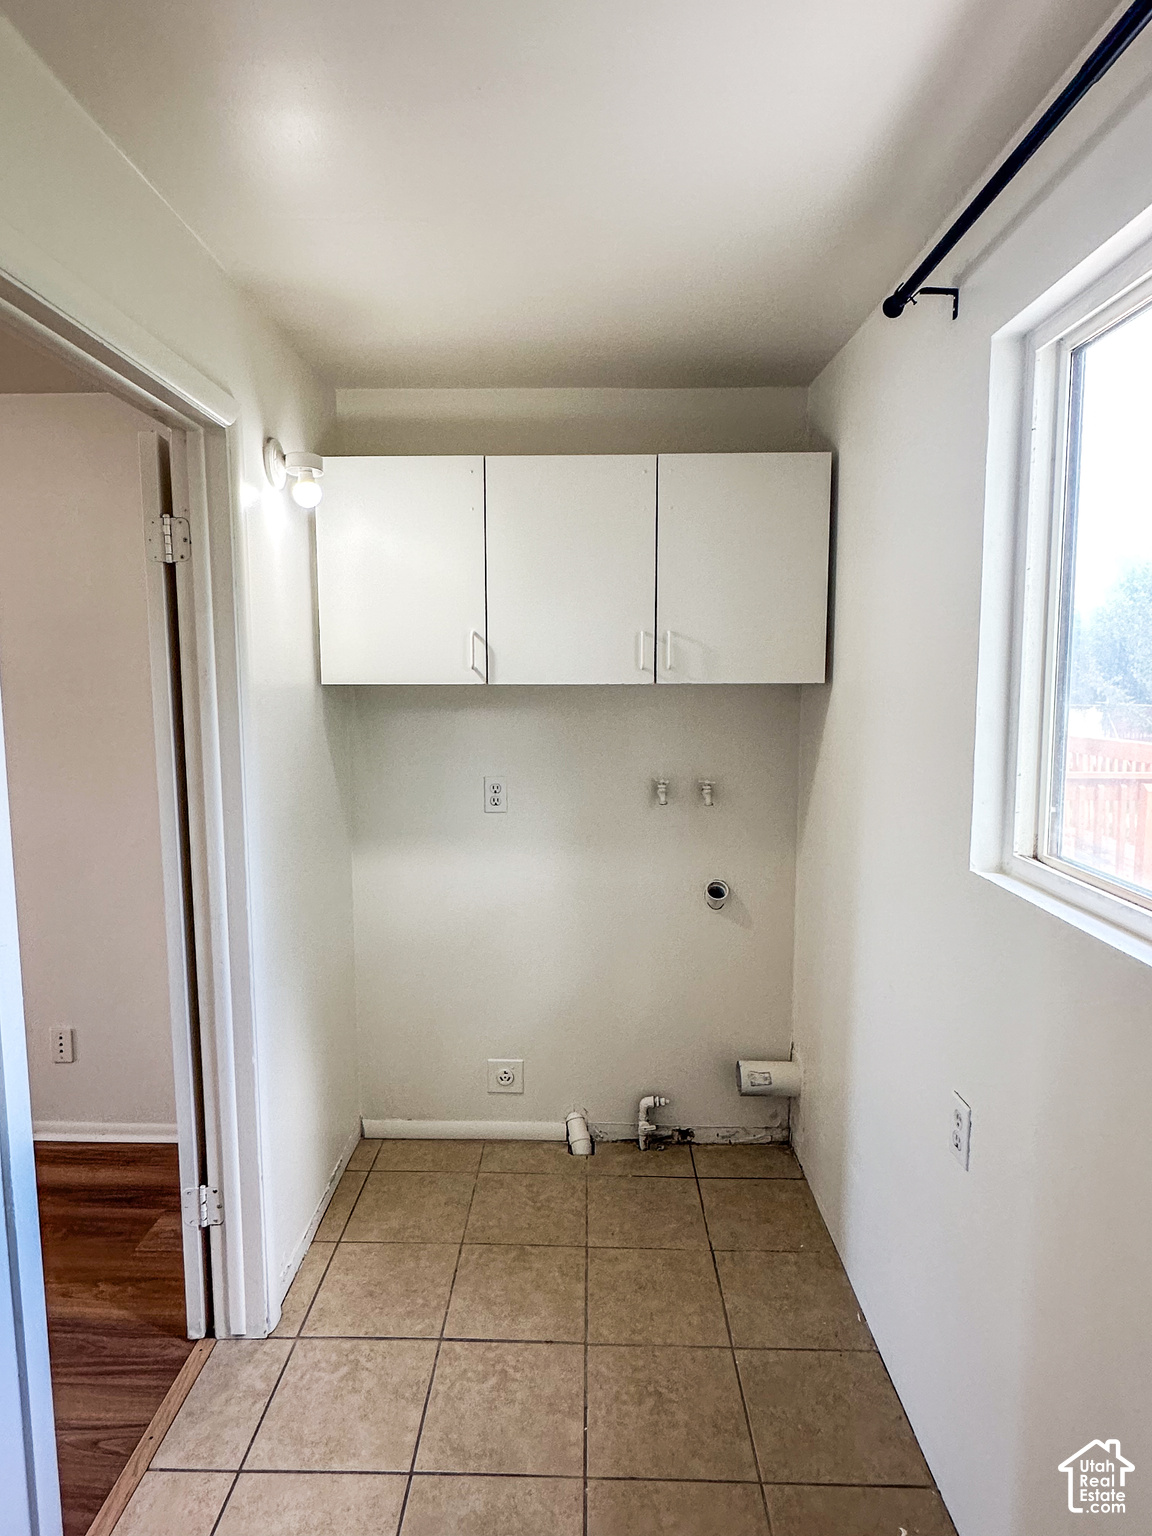
Laundry area with upper cabinets, washer hookups, and a window.
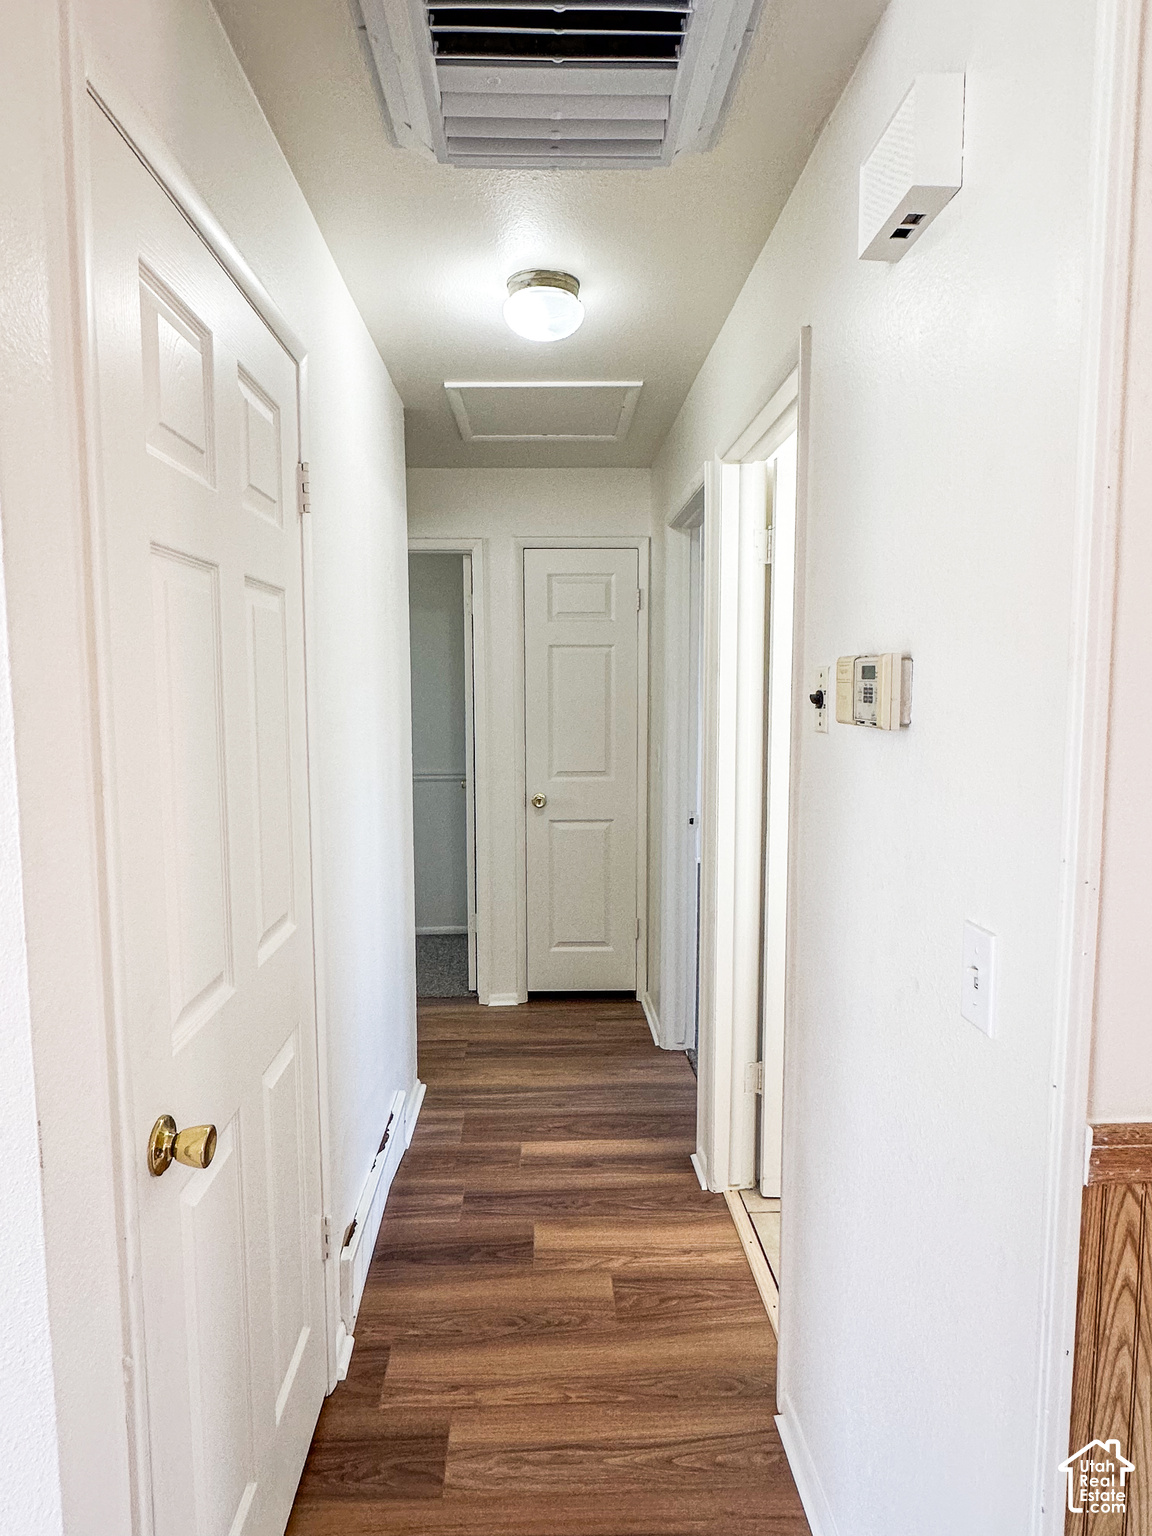
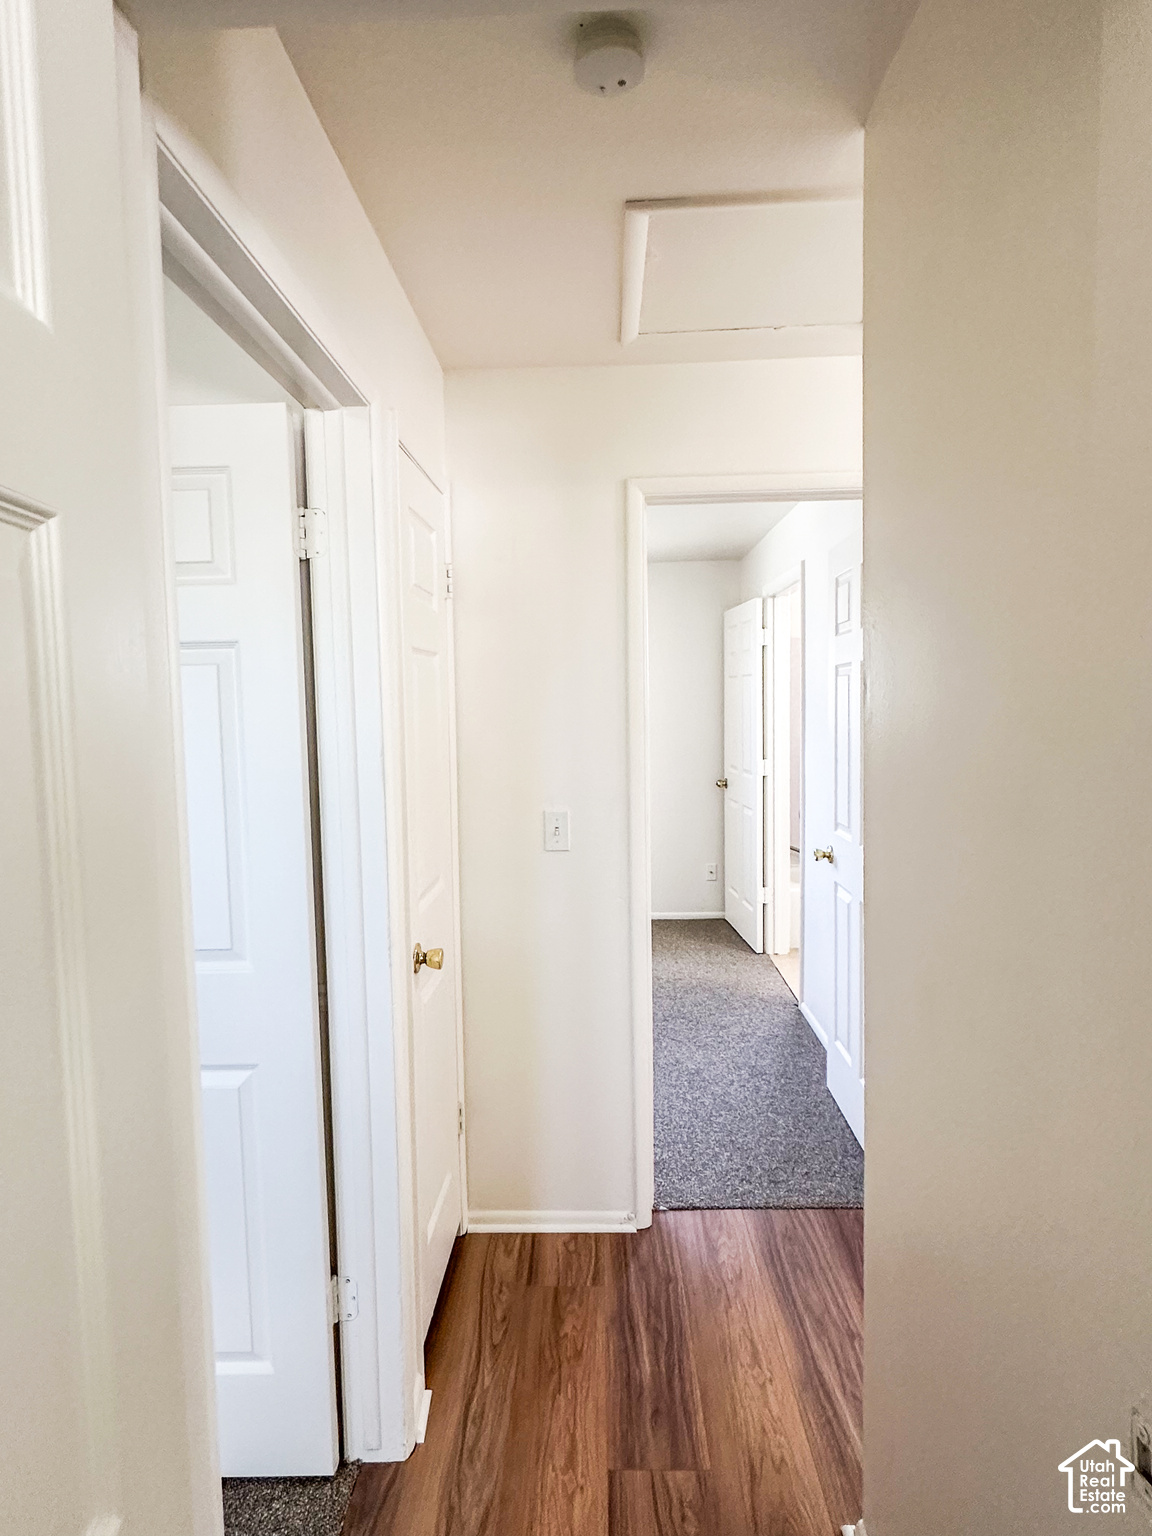
Hallway with wood-look flooring, white paneled doors, and a ceiling attic hatch.
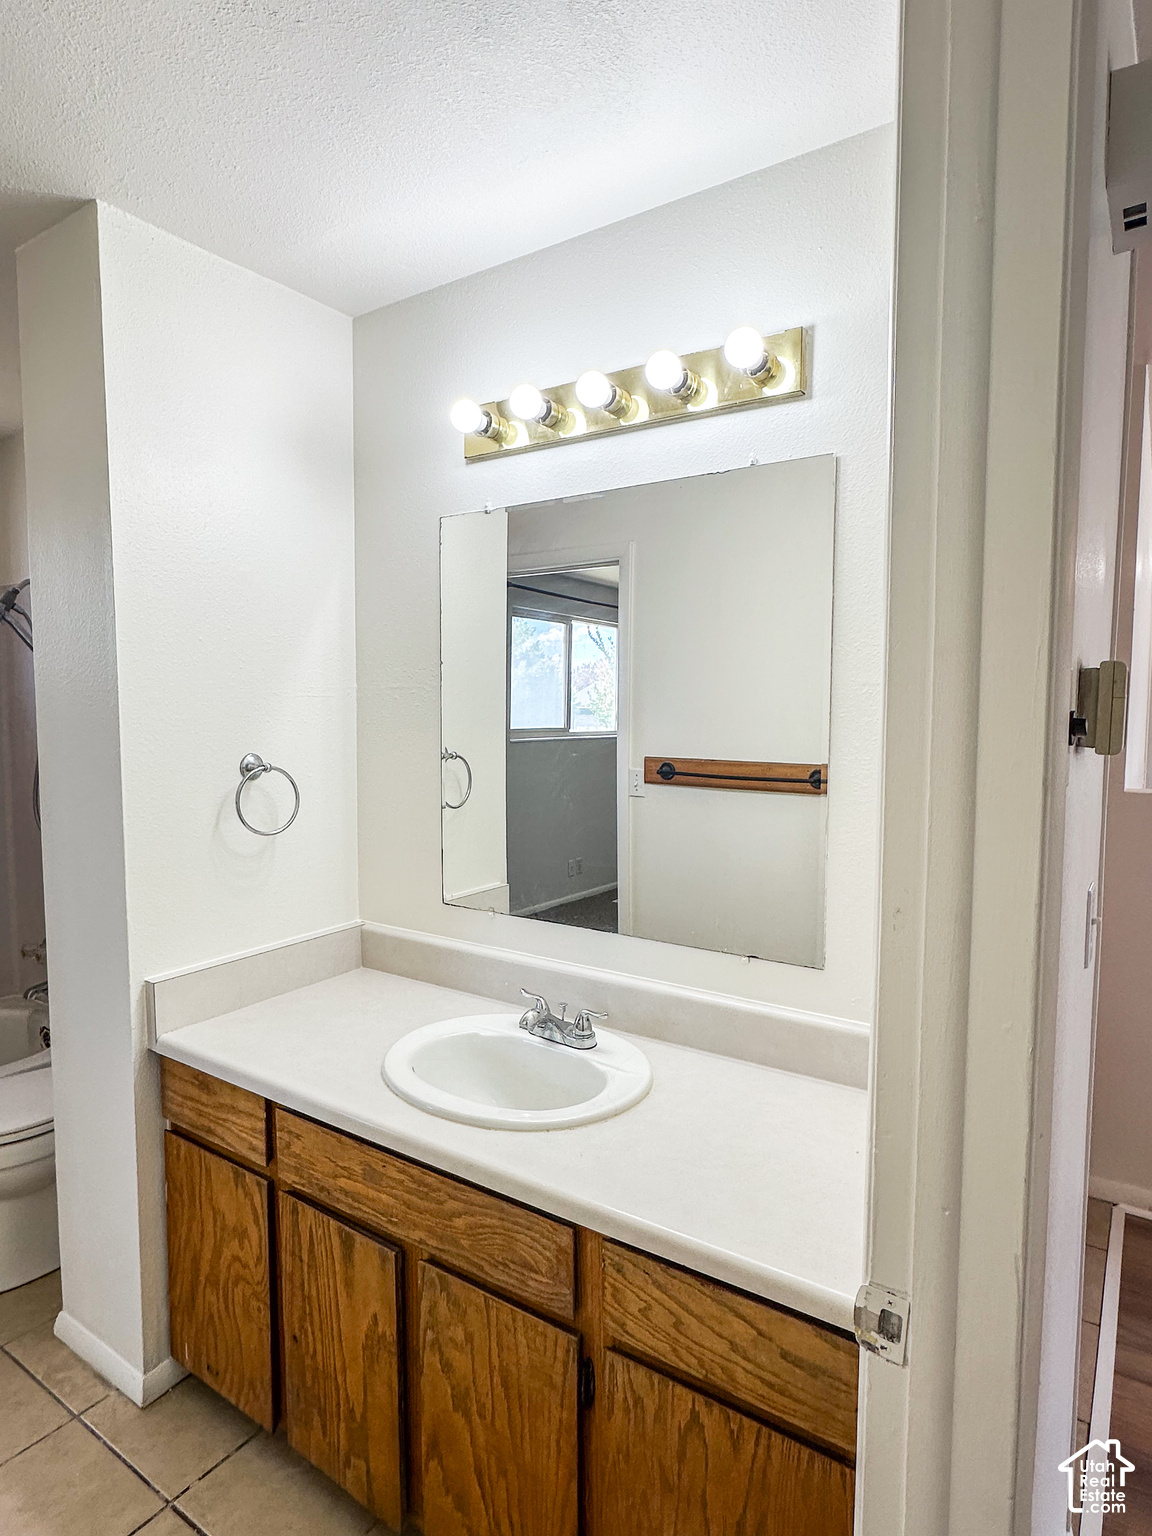
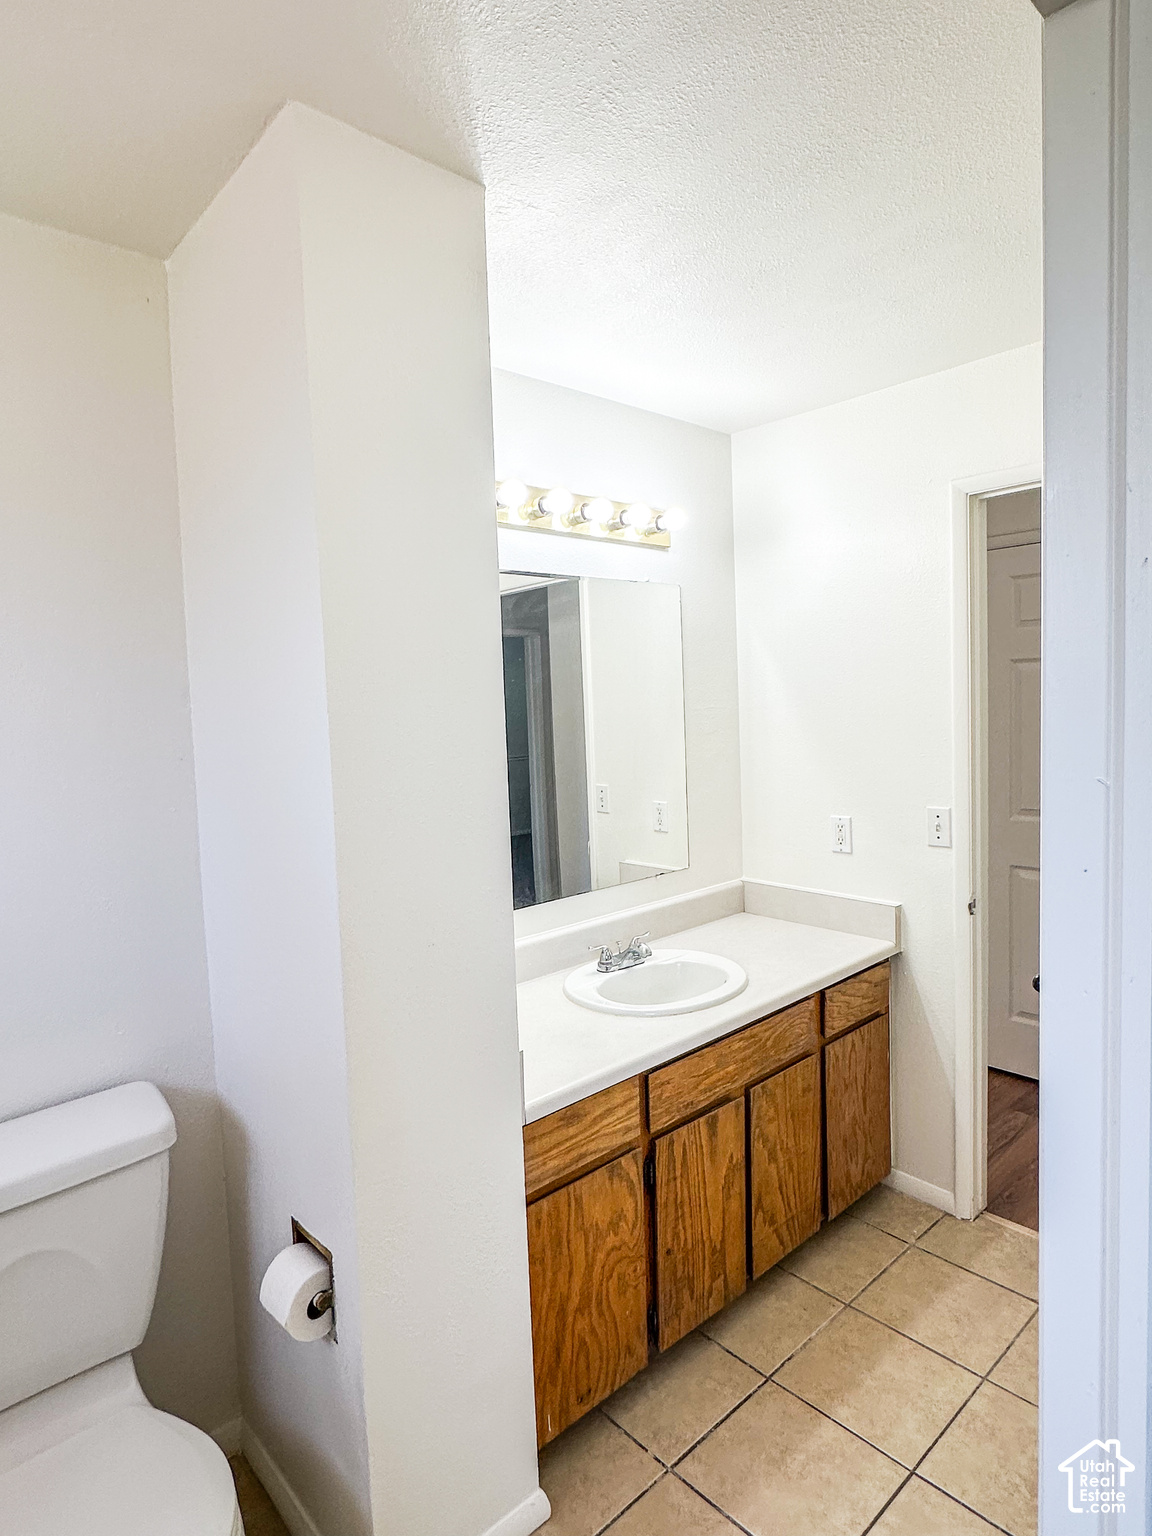
Bathroom vanity with a wood cabinet, white countertop, large mirror, and bright vanity lights.
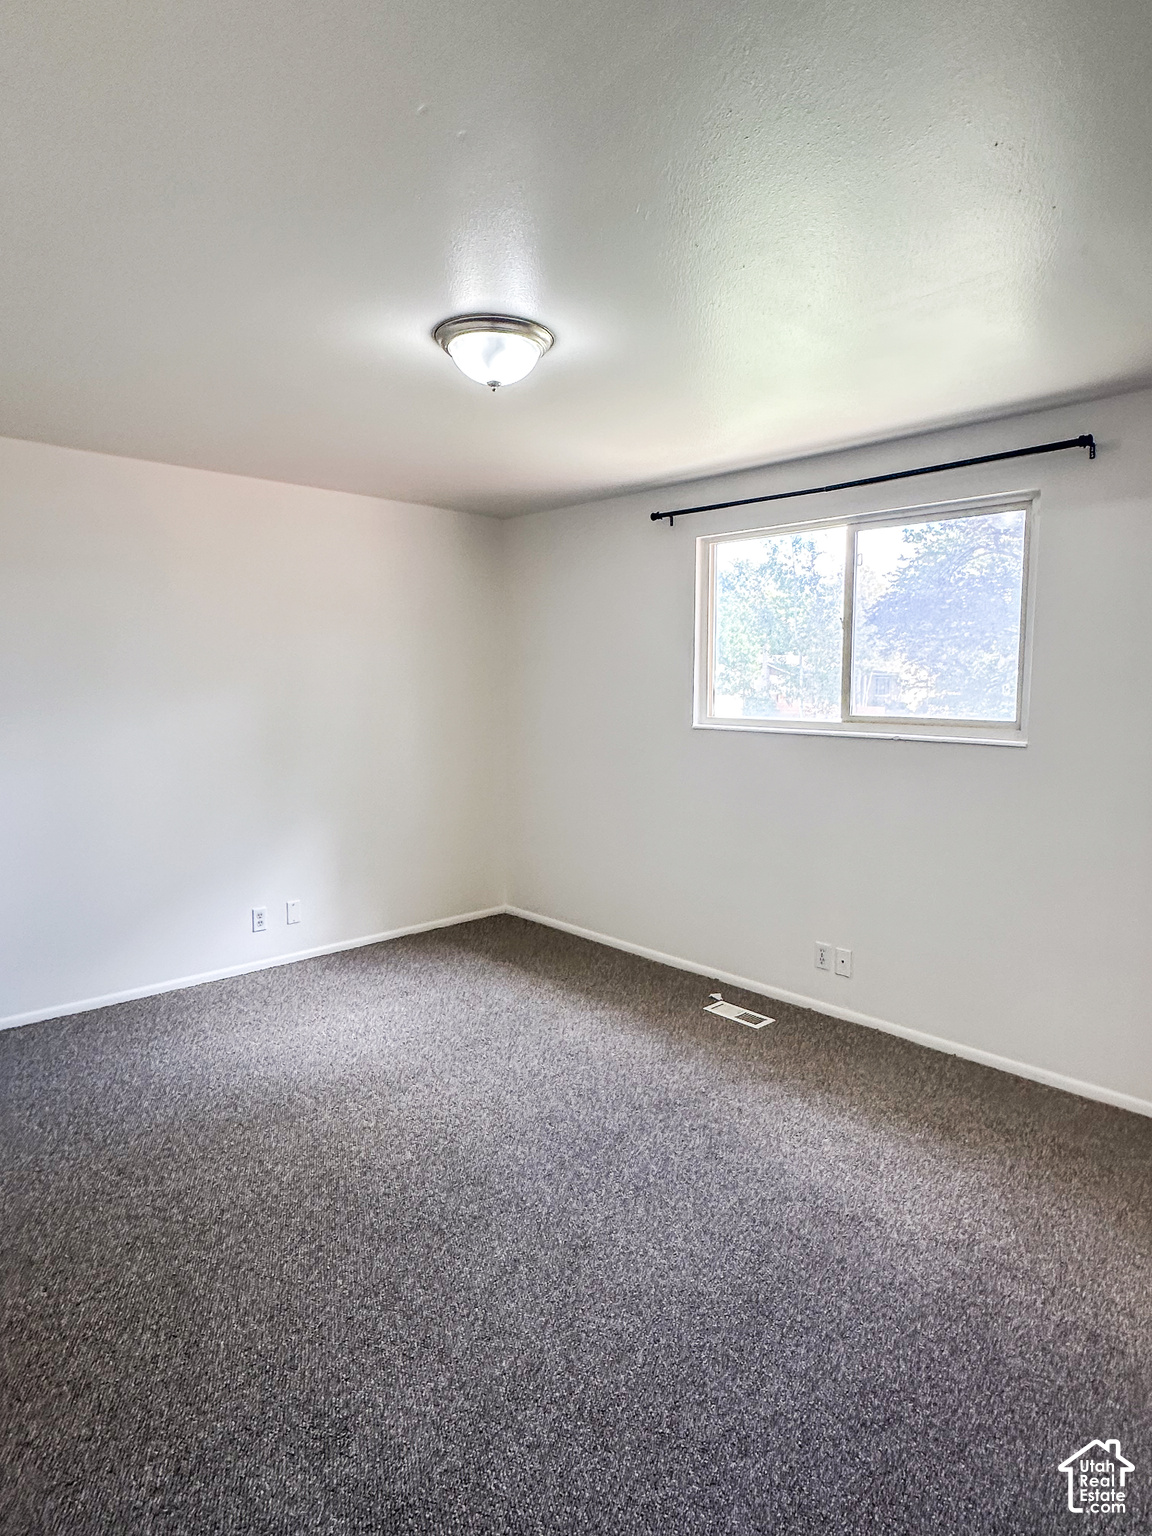
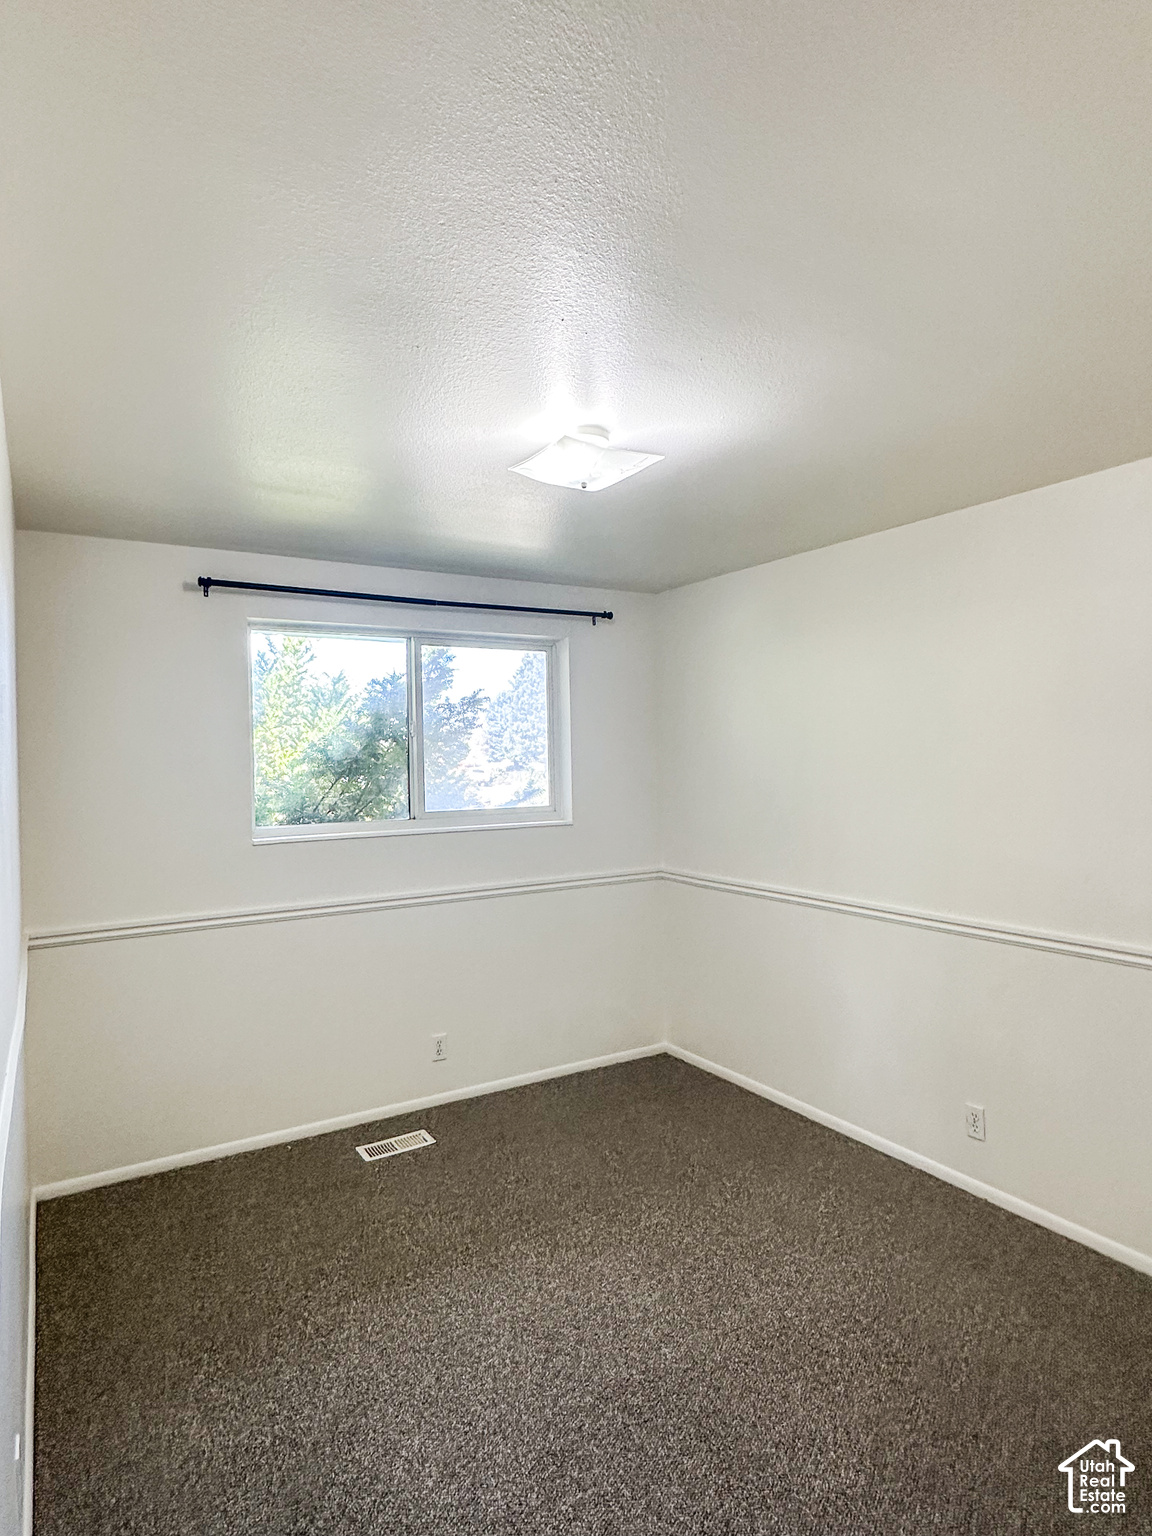
Empty carpeted room with white walls and a window.
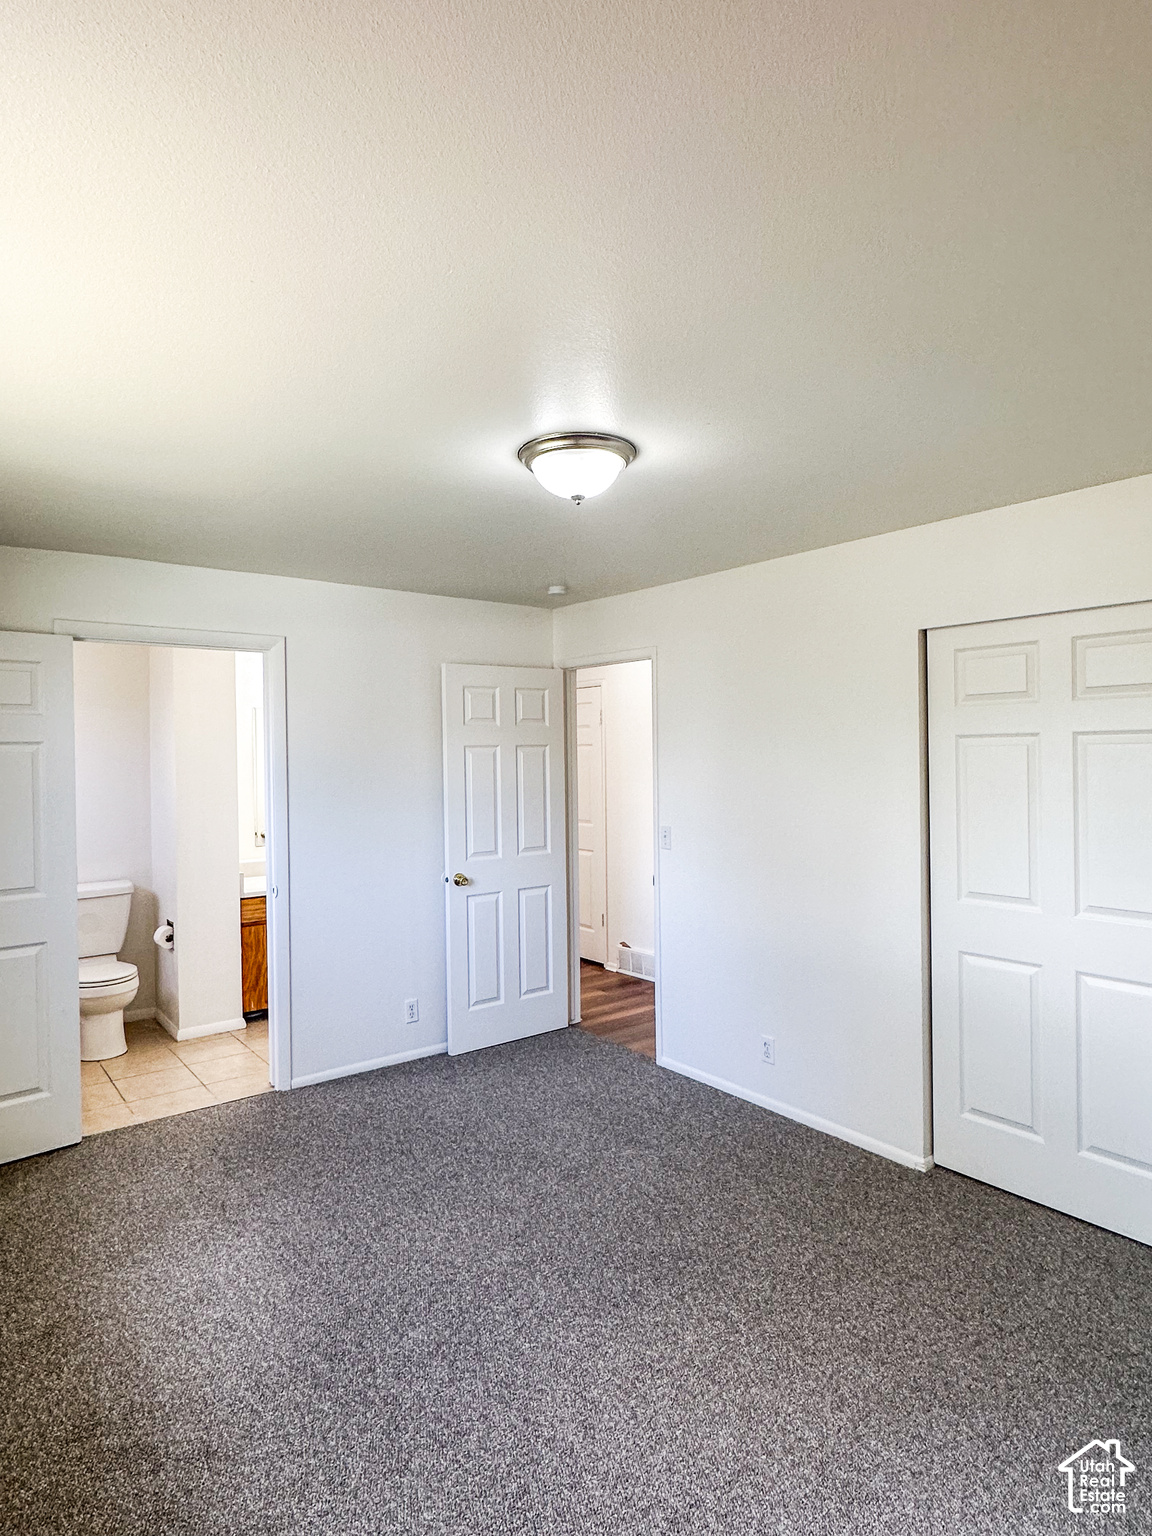
Empty carpeted bedroom with a ceiling light and open doorway to an adjoining bathroom.
Empty carpeted room with a window, chair rail, and ceiling light.
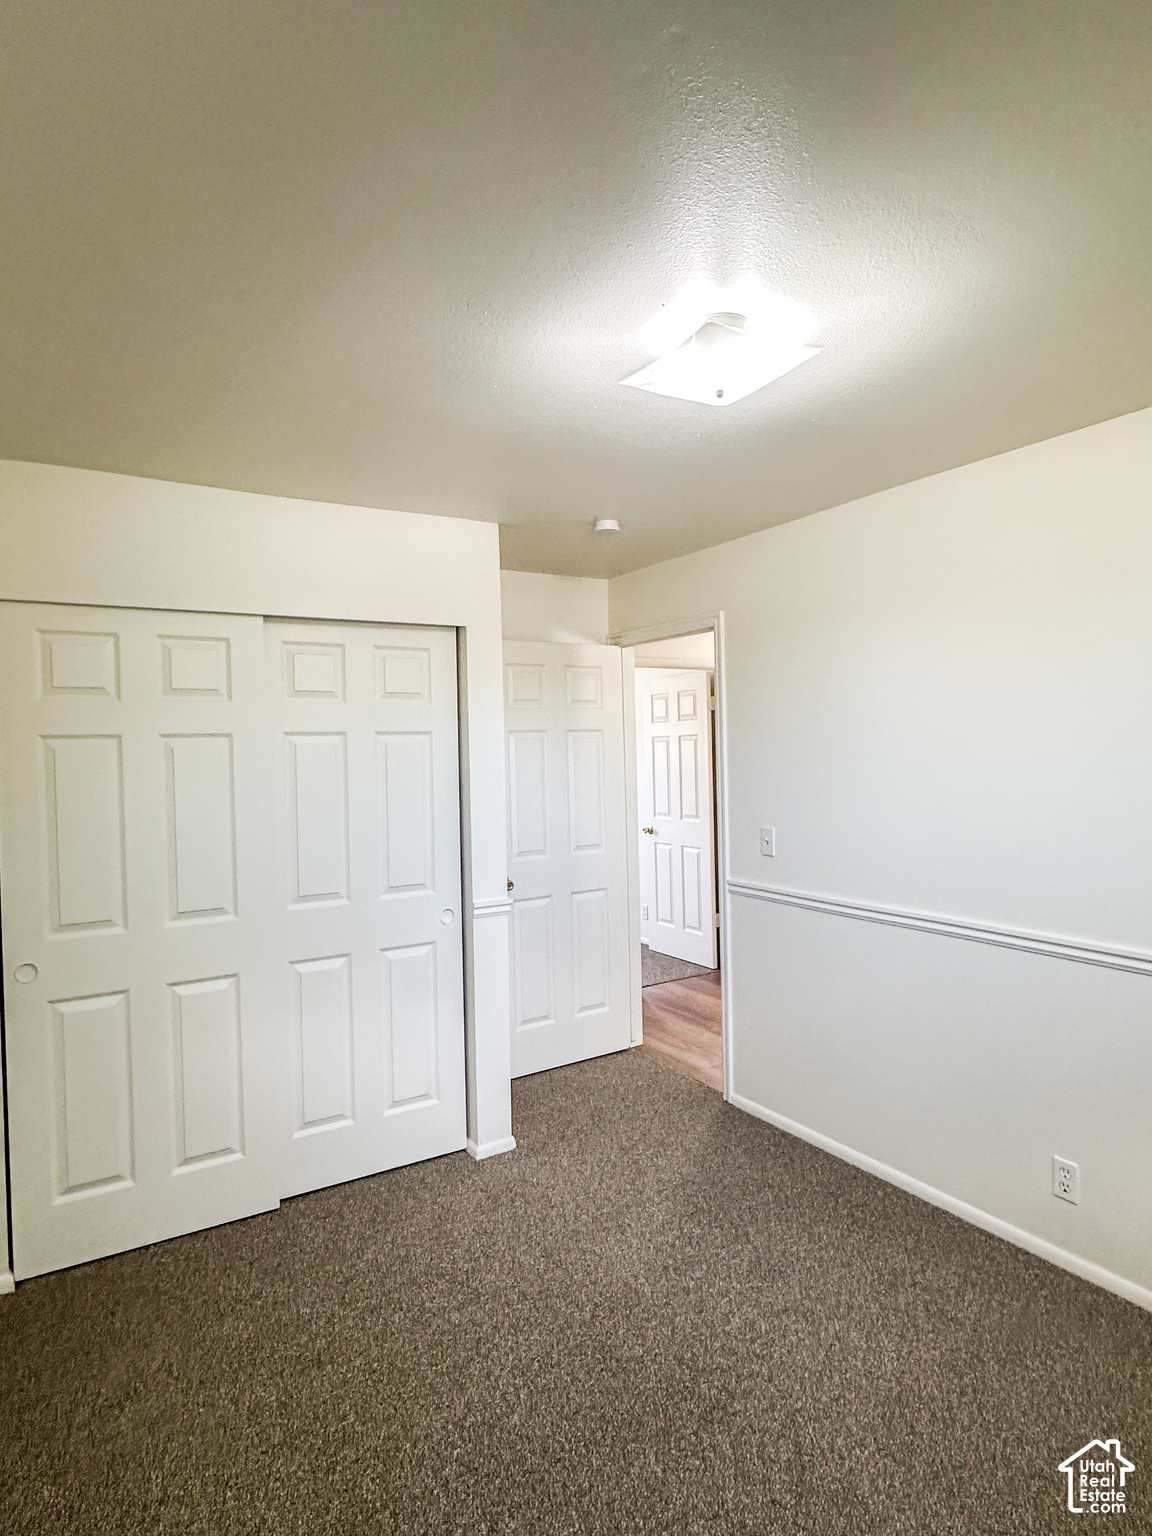
Empty carpeted bedroom with a large closet and open doorway.
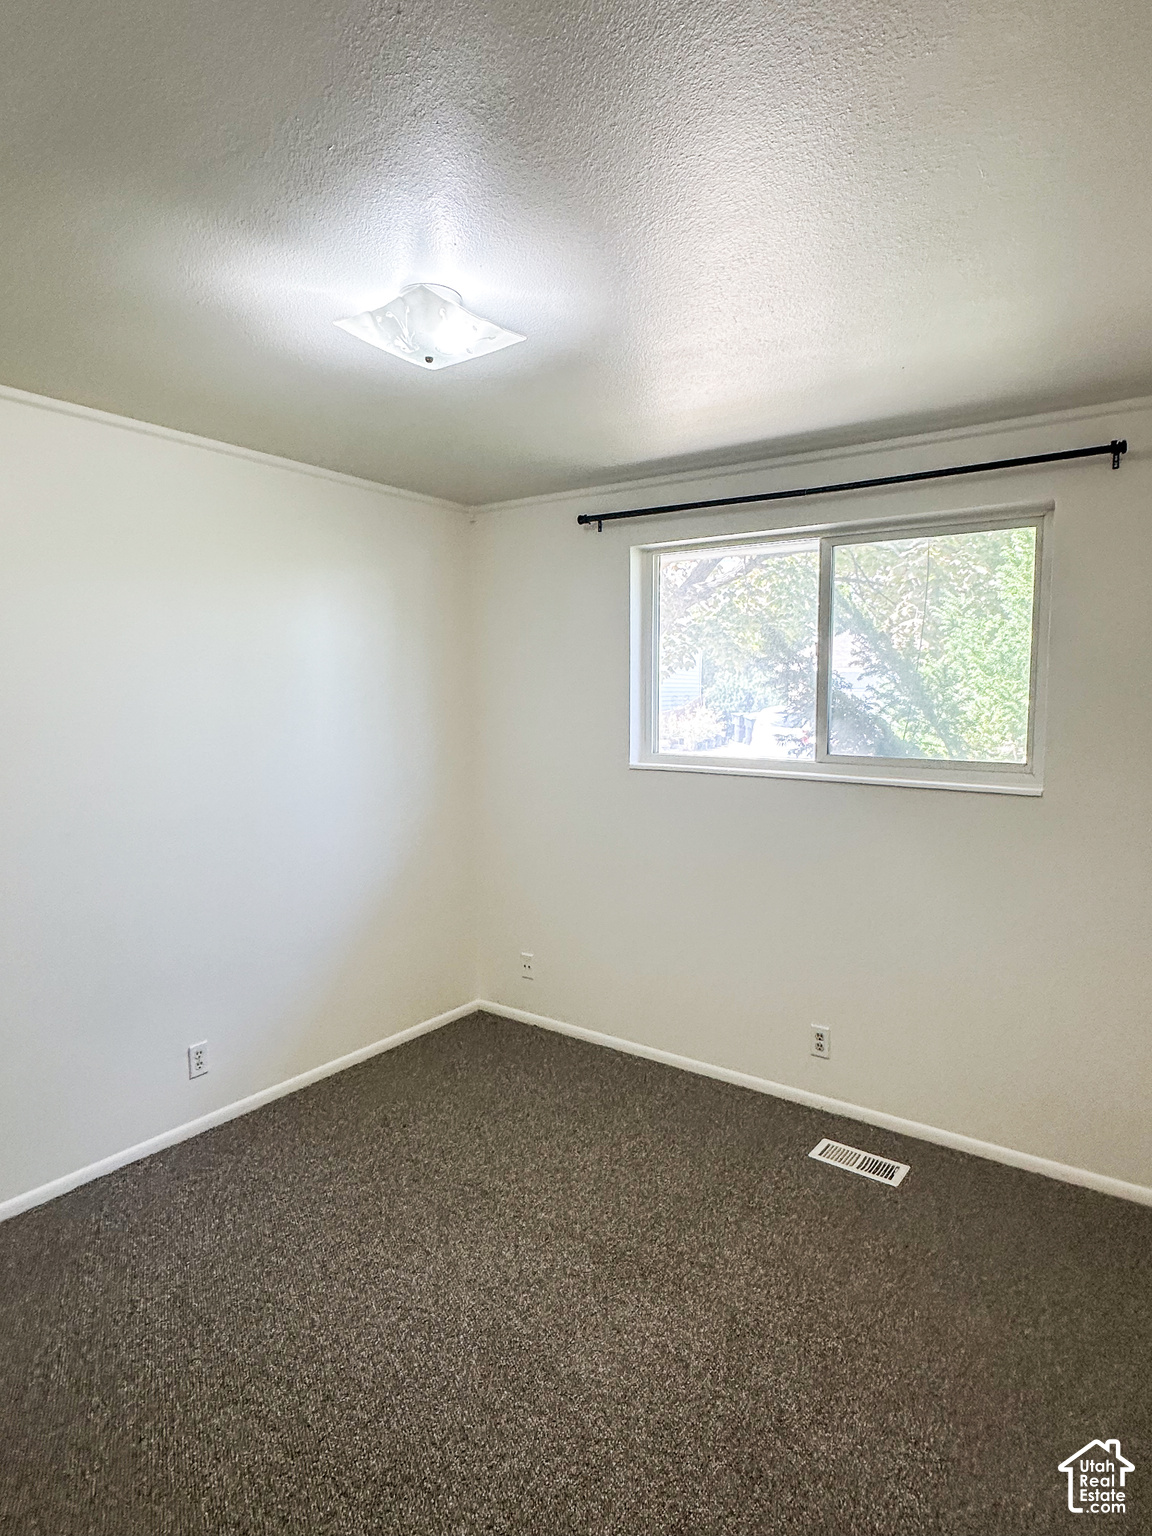
Empty carpeted room with a window, ceiling light, and curtain rod.
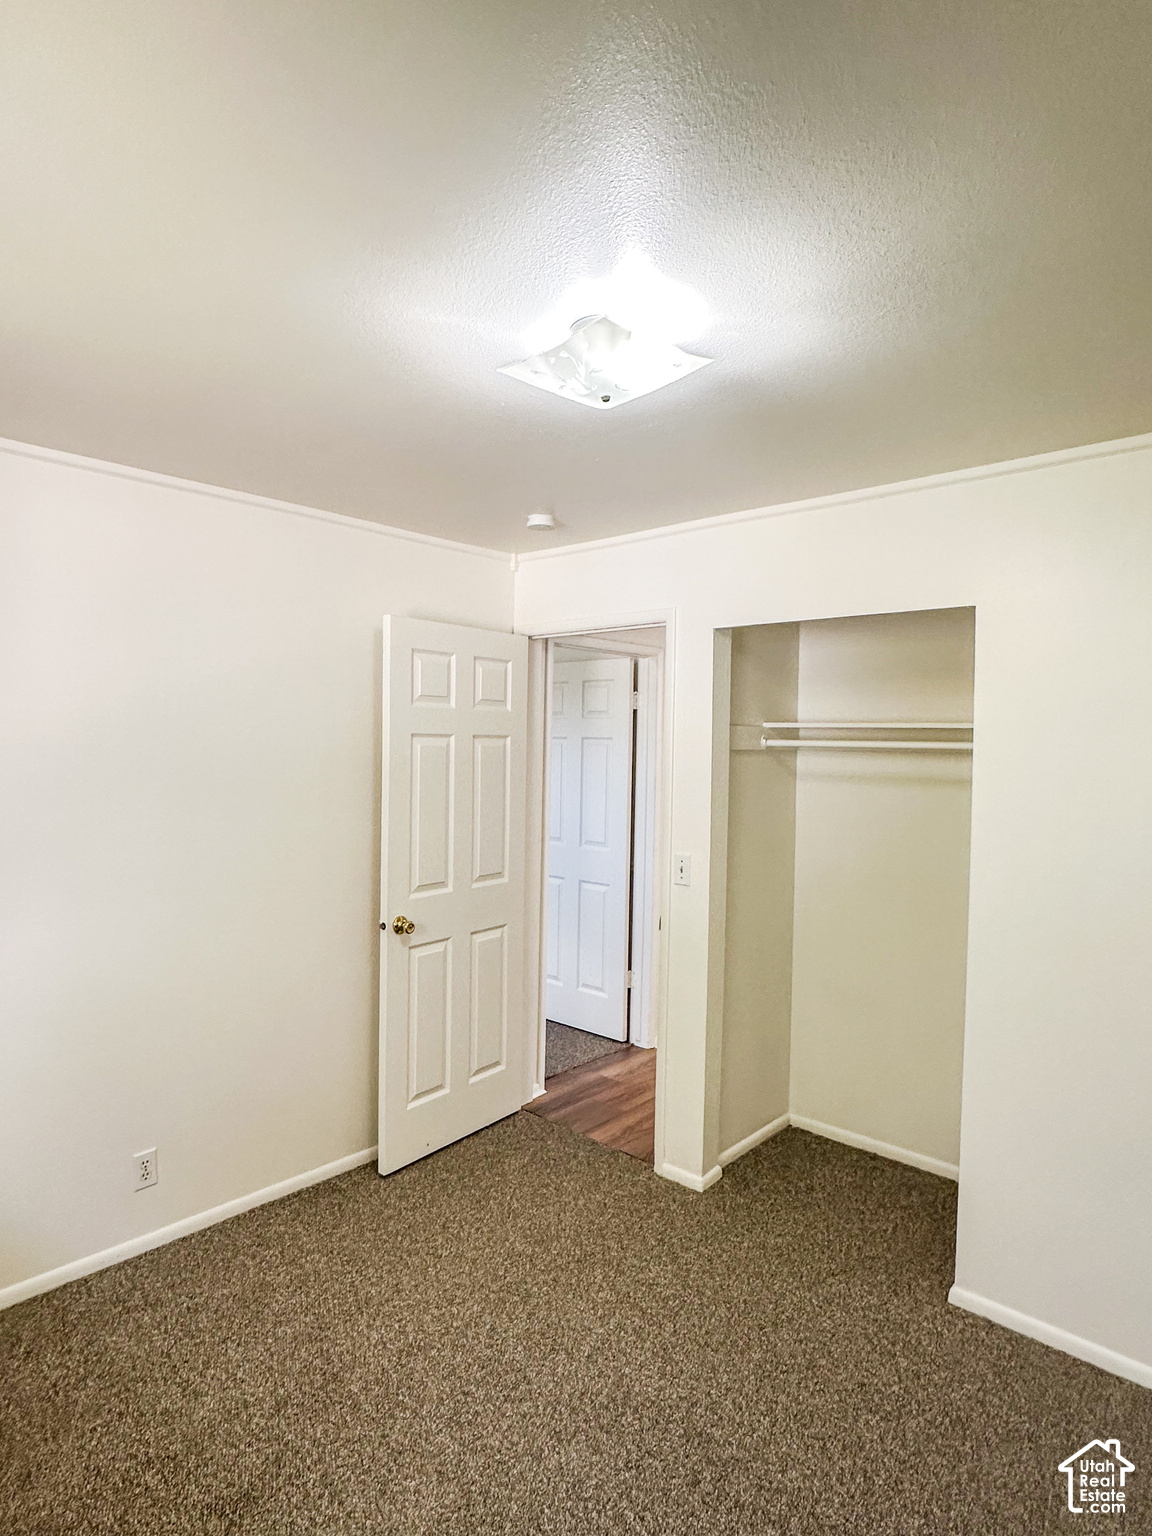
Empty bedroom with carpet, an open door, and a reach-in closet.
Hallway with wood-look flooring leading to a carpeted area, with several open doors.
Bathroom with a wood vanity, oval sink, large mirror, and toilet.
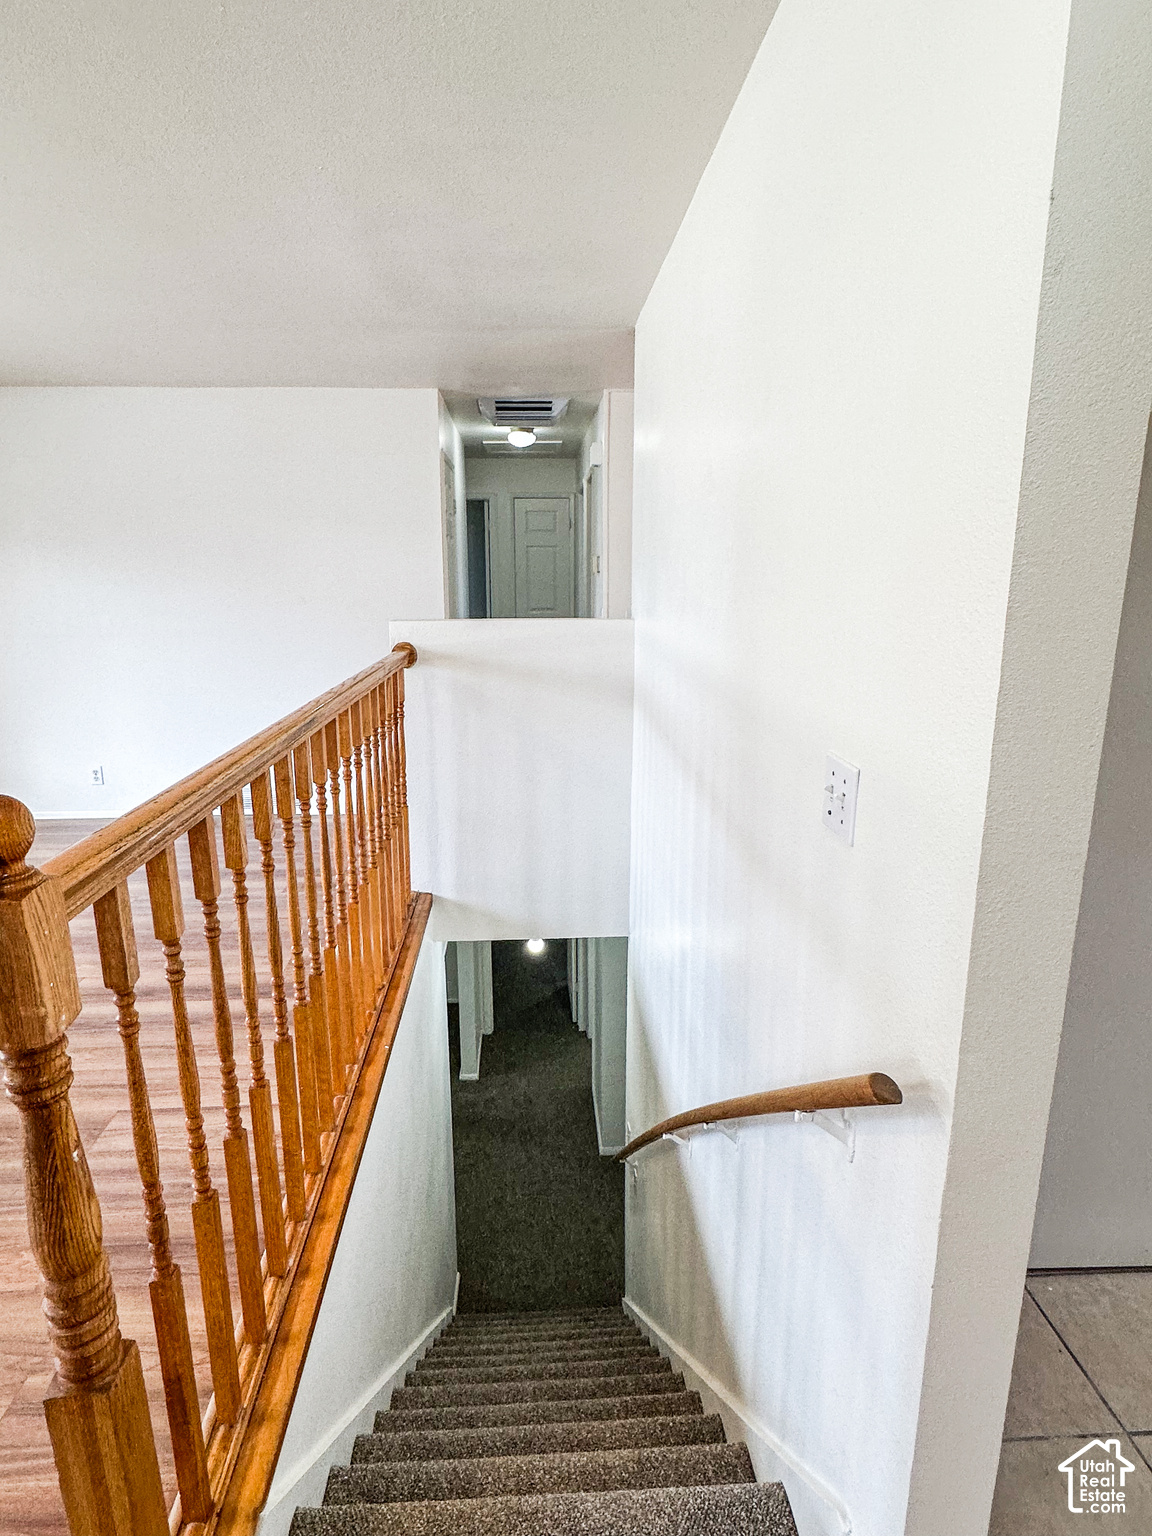
Carpeted staircase with a wooden railing descending to a hallway.
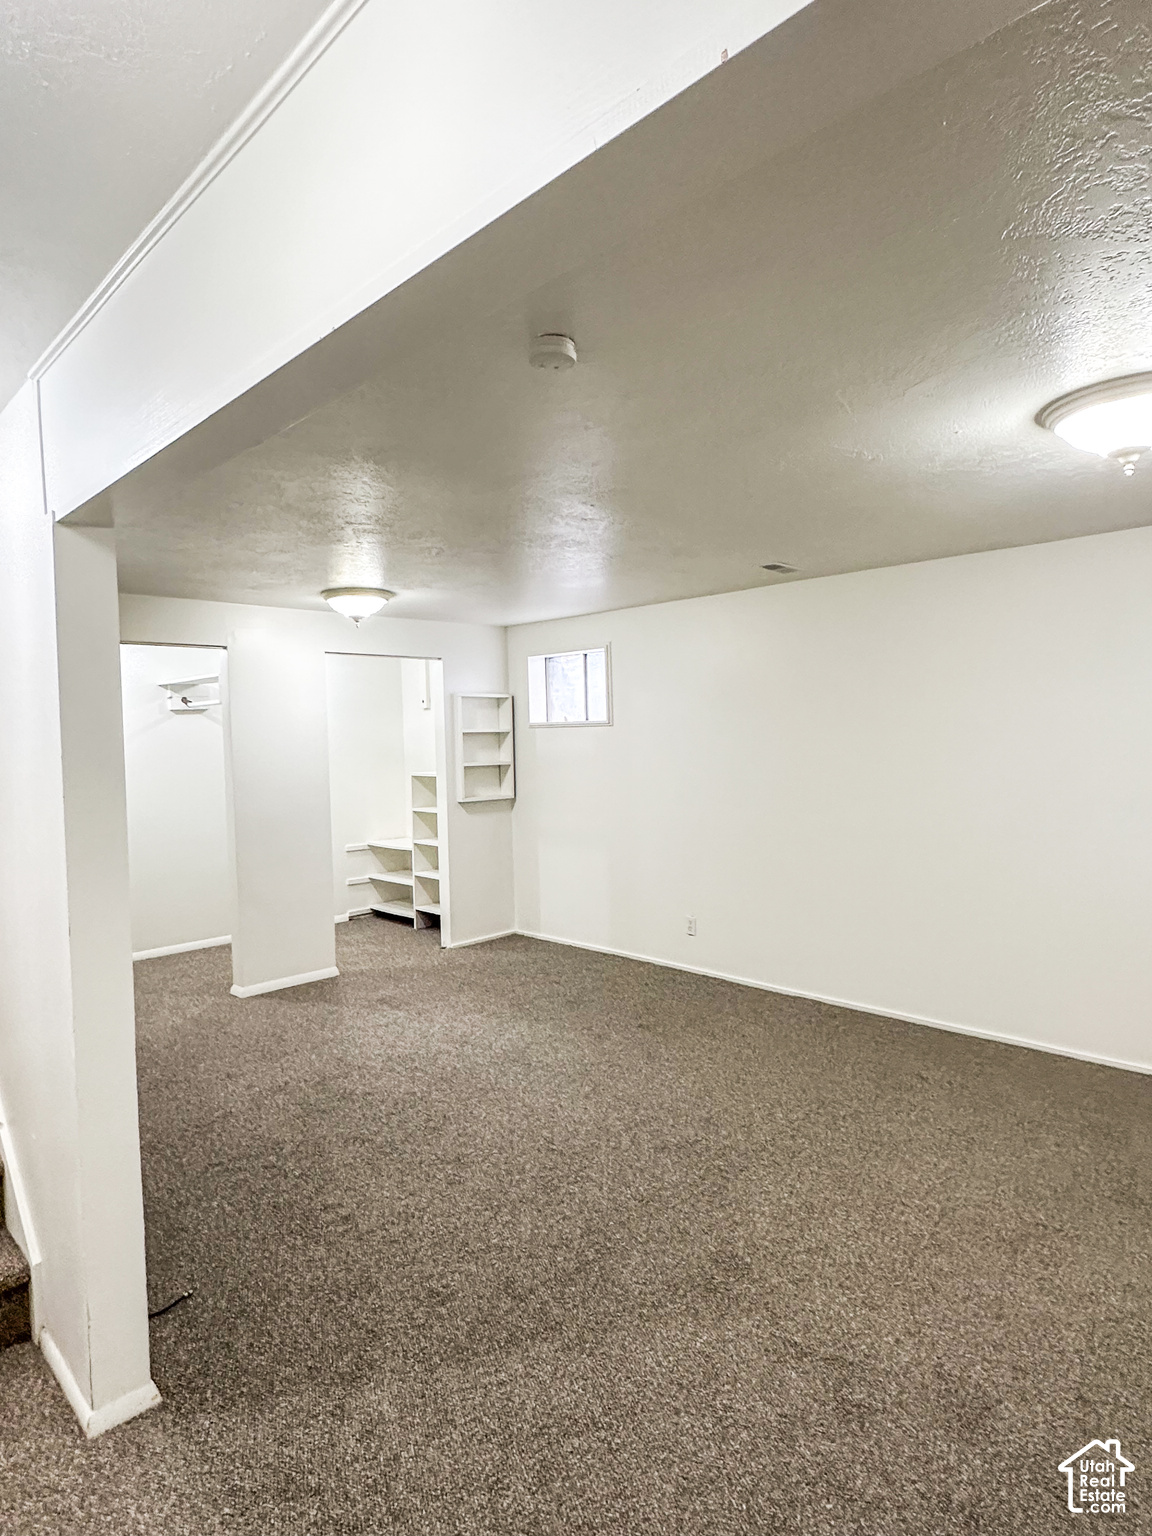
Carpeted basement room with built-in shelves, a small window, and open floor space.
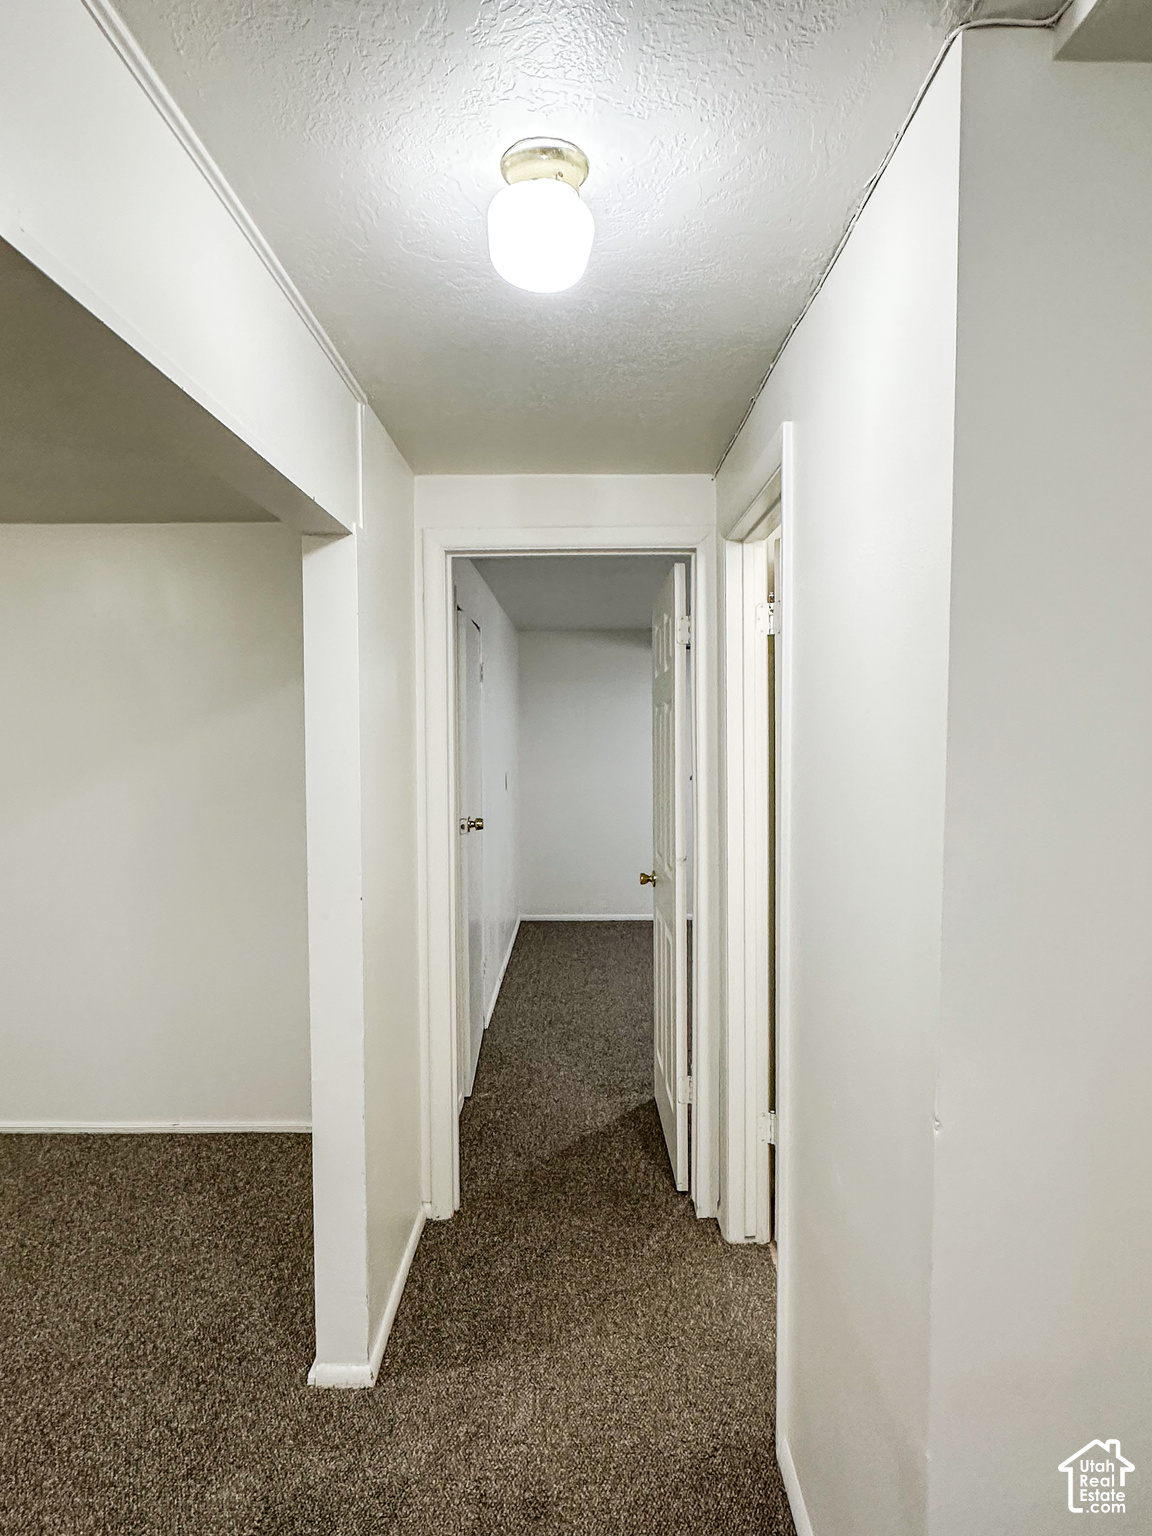
Carpeted hallway with white walls, multiple doorways, and a ceiling light.
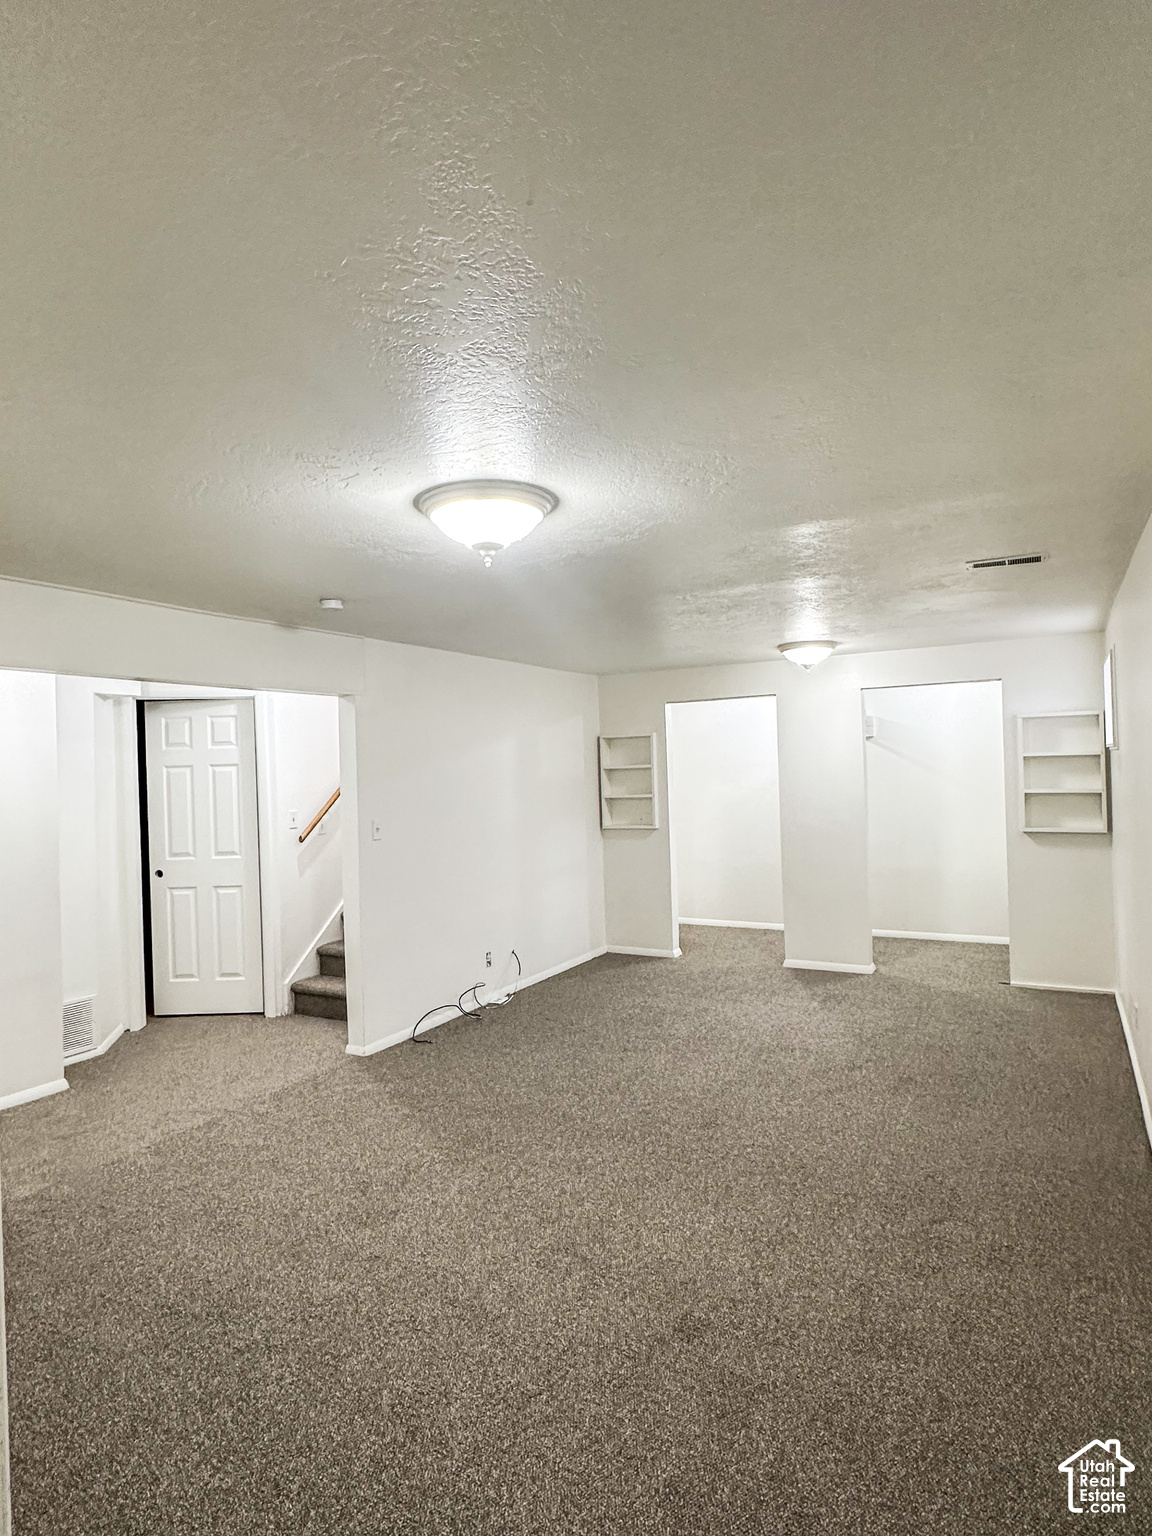
Unfurnished carpeted basement room with a stairway, wall niches, and ceiling lights.
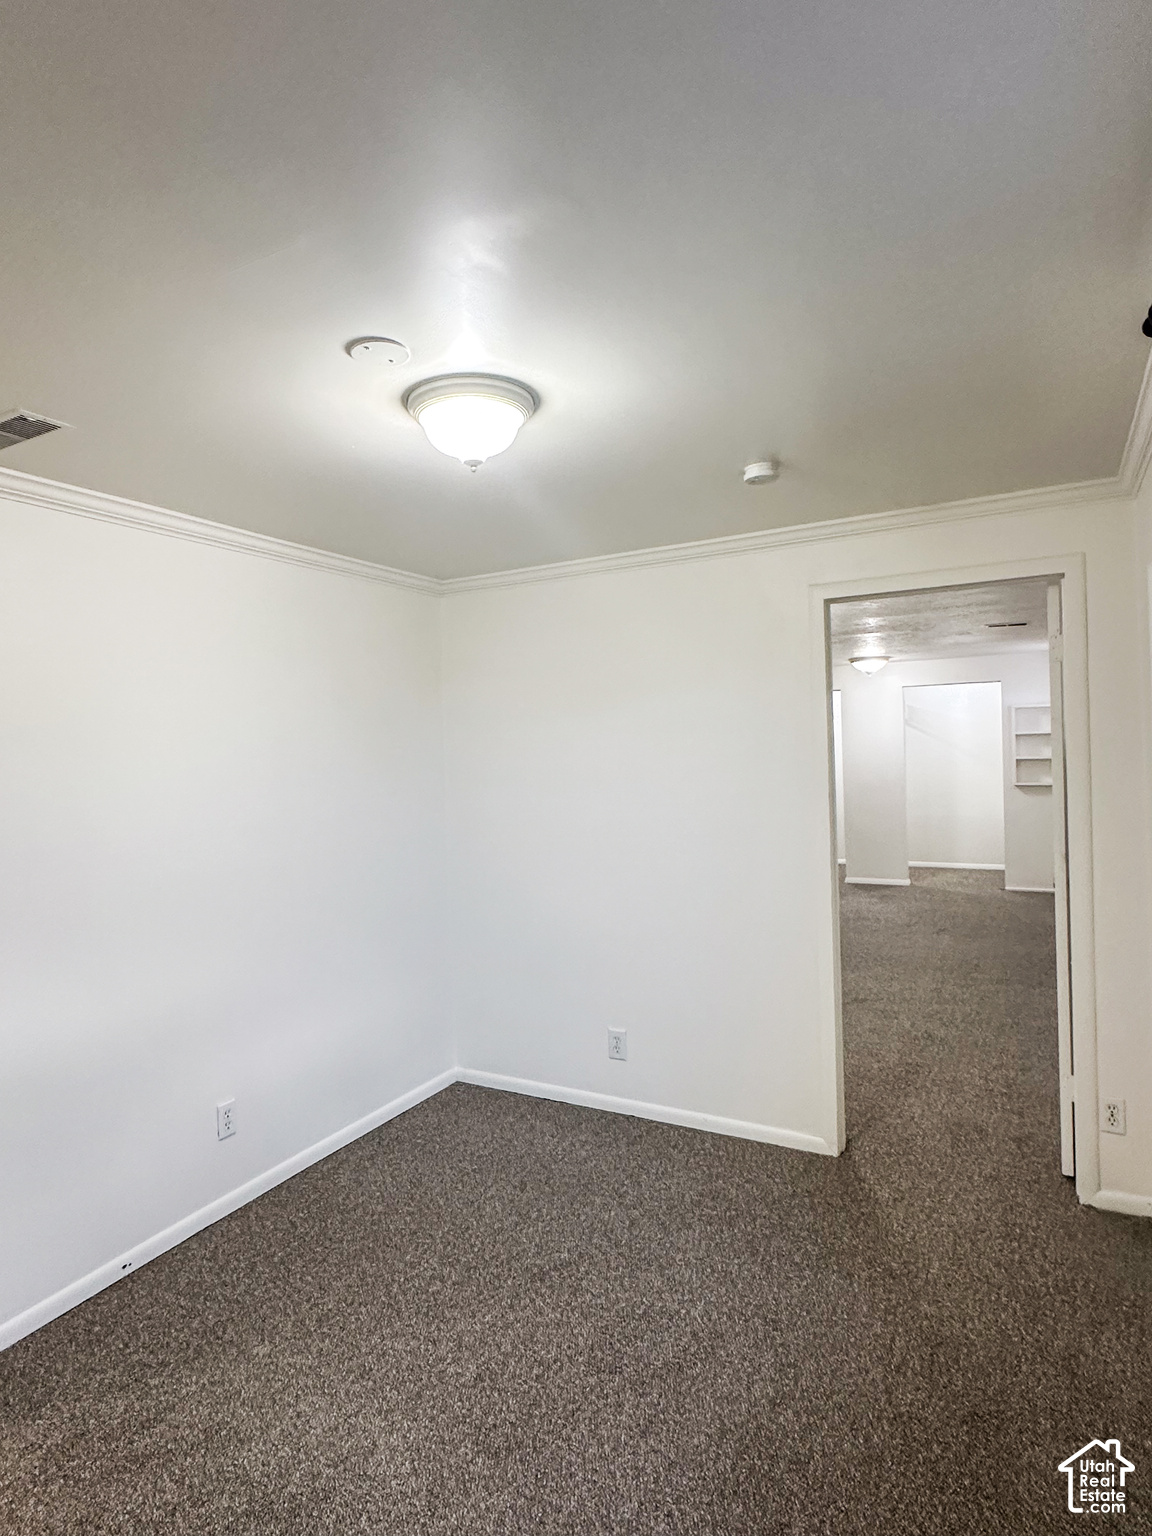
Empty carpeted room with white walls and a doorway to another carpeted area.
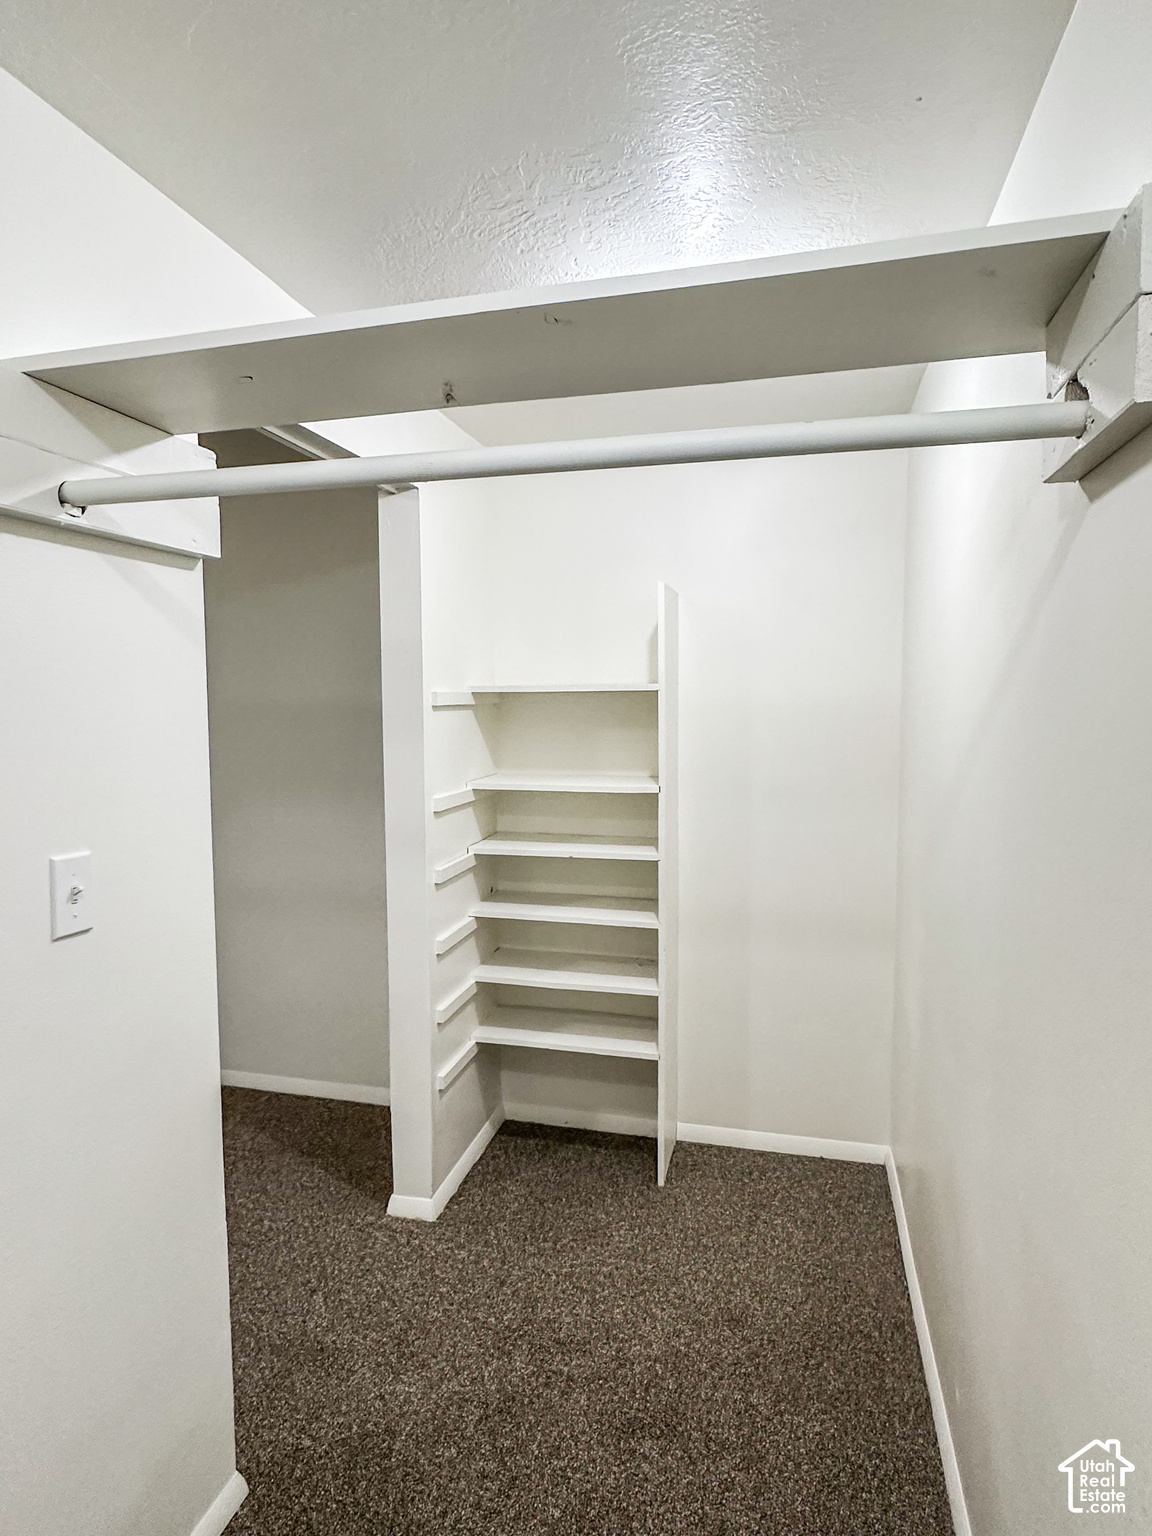
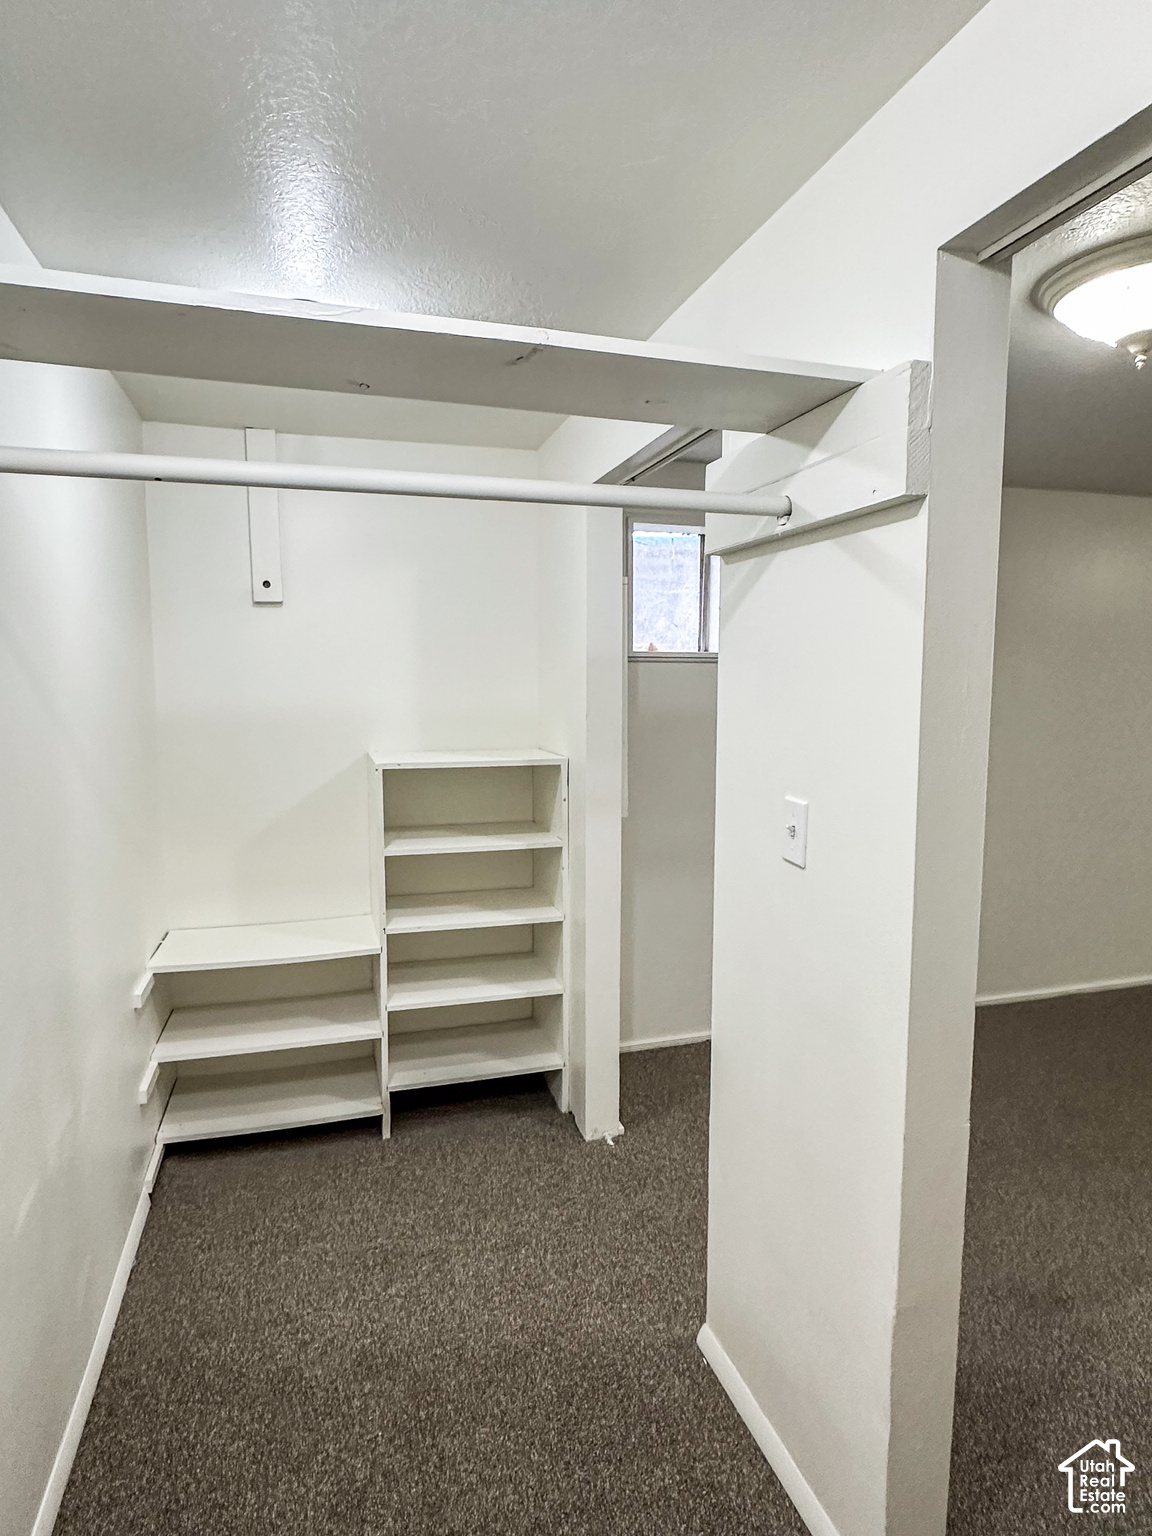
Walk-in closet with carpeted floor, built-in shelves, and a clothes-hanging rod.
Closet with built-in shelves, a hanging rod, and carpeted floor.
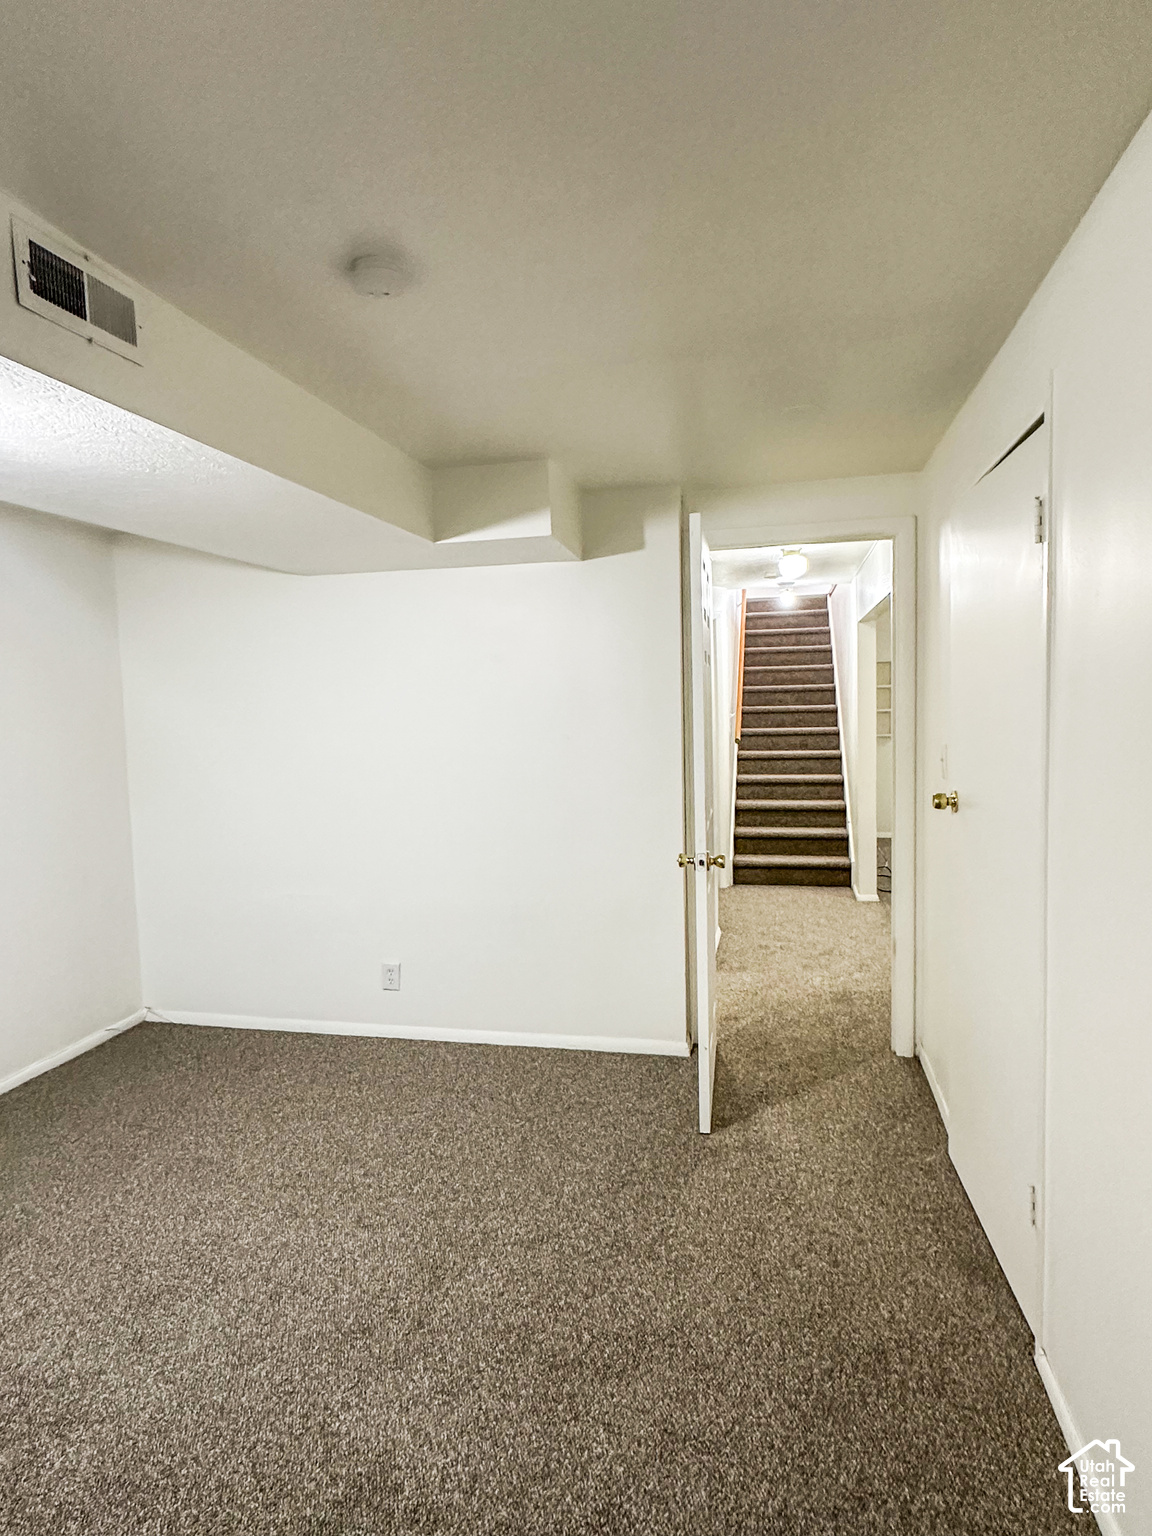
Empty carpeted room with an open doorway leading to a hallway and stairs.
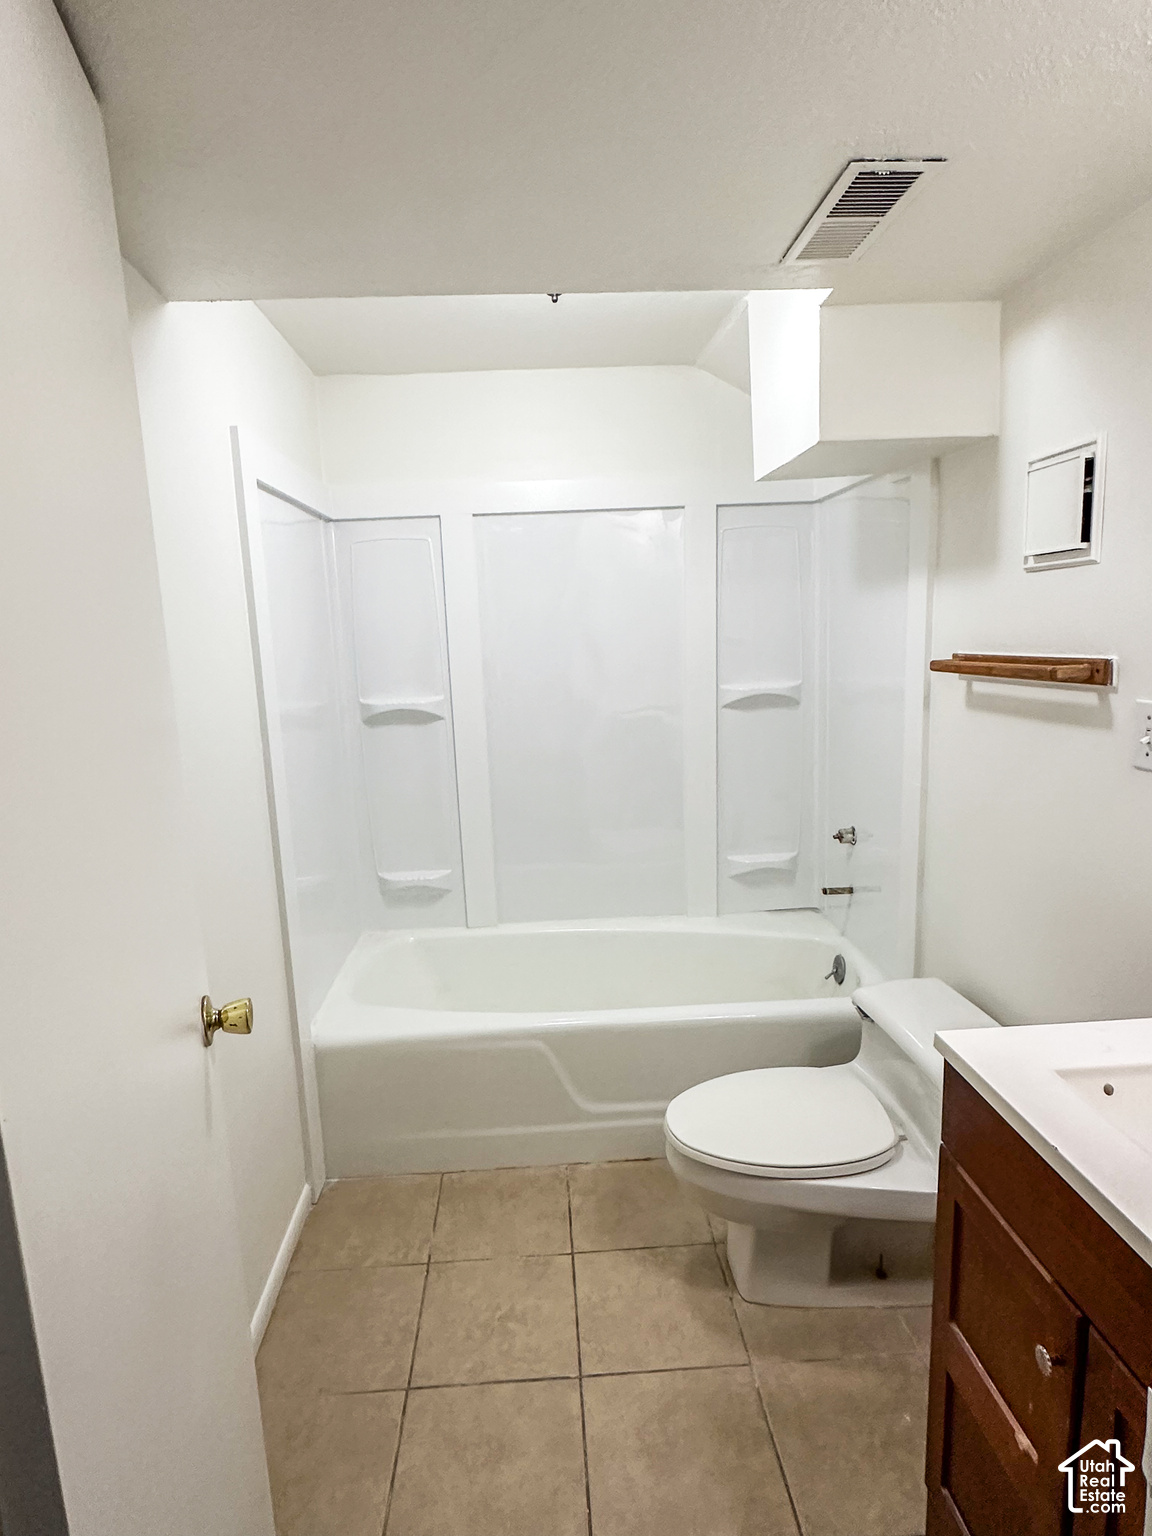
Bathroom with a white bathtub and shower, toilet, and wood vanity.
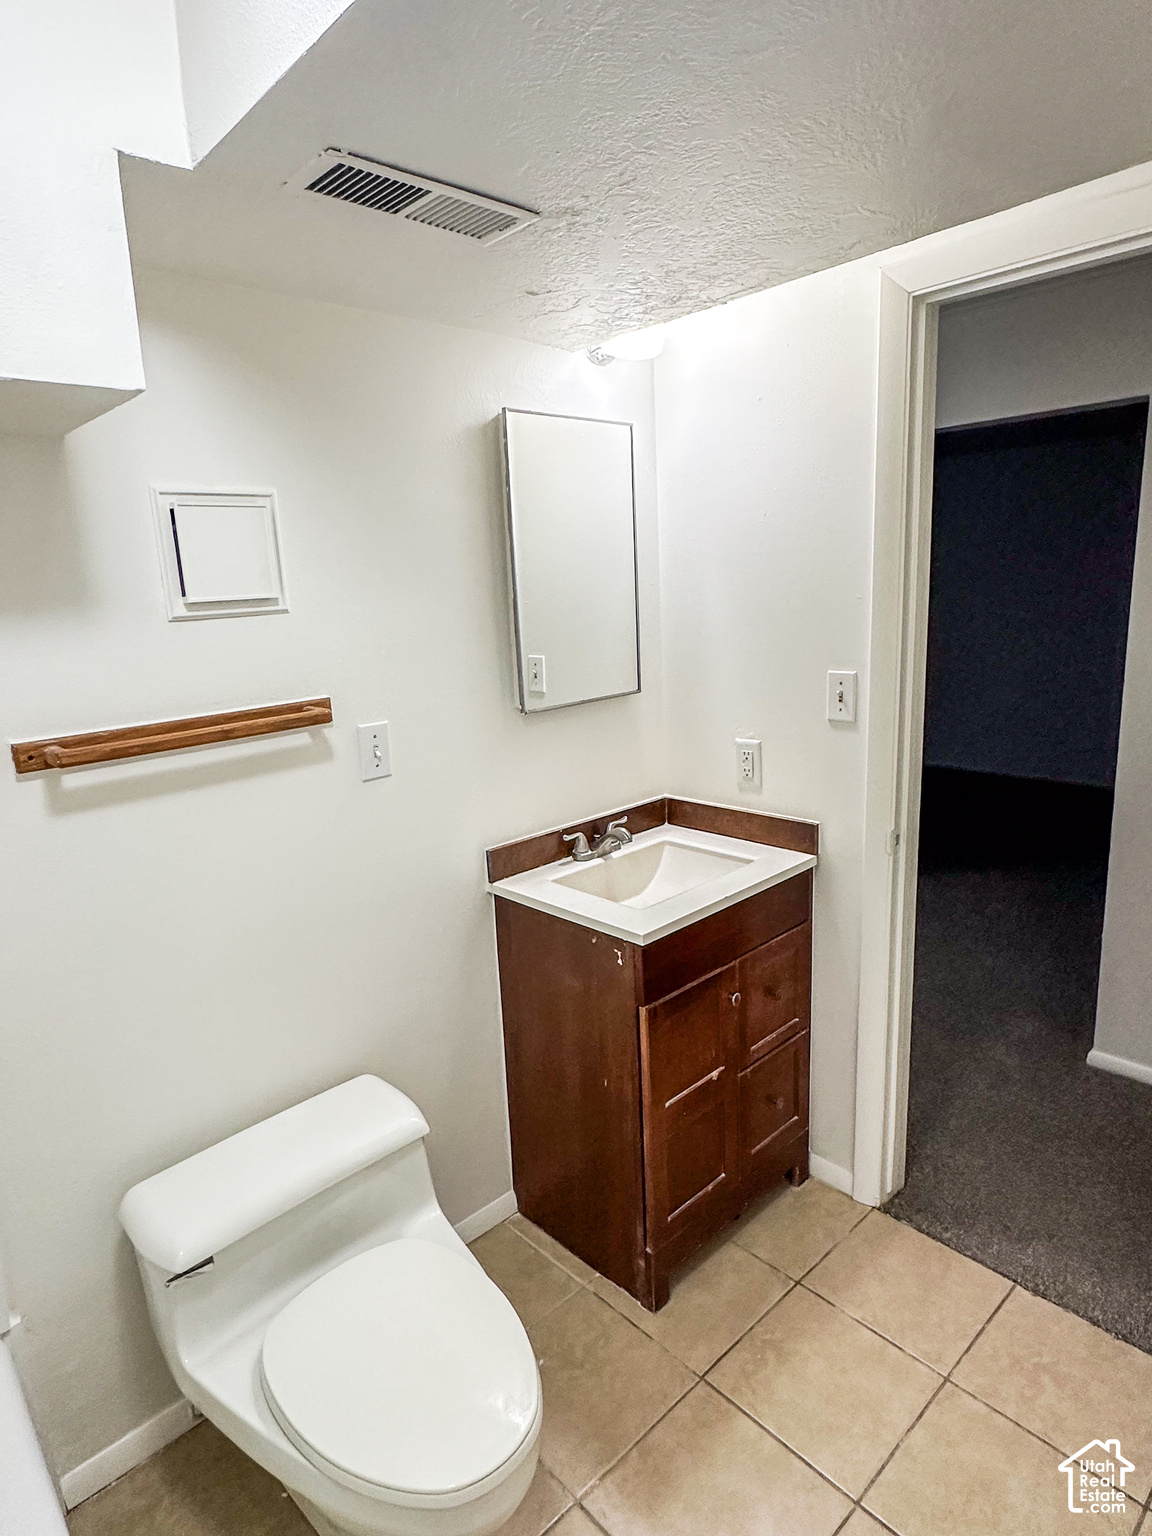
Bathroom with a white toilet, dark wood vanity, and tan tile floor.
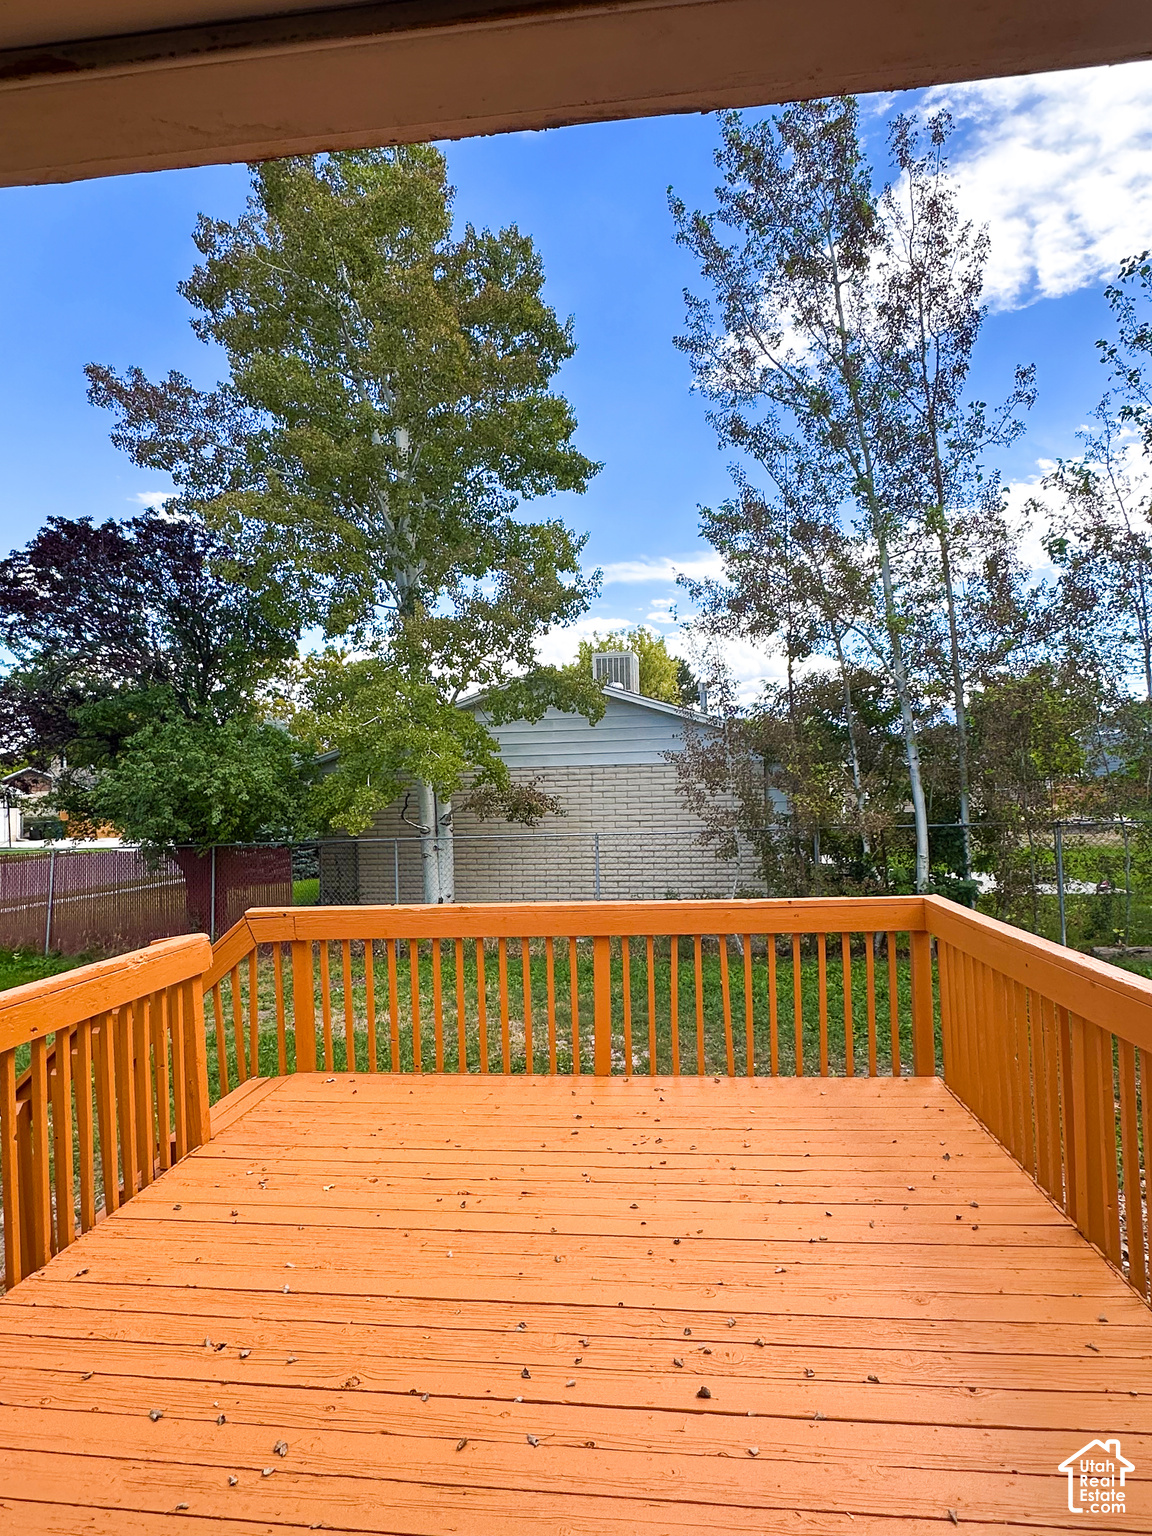
Raised wooden deck with orange railings overlooking a fenced, tree-lined backyard.
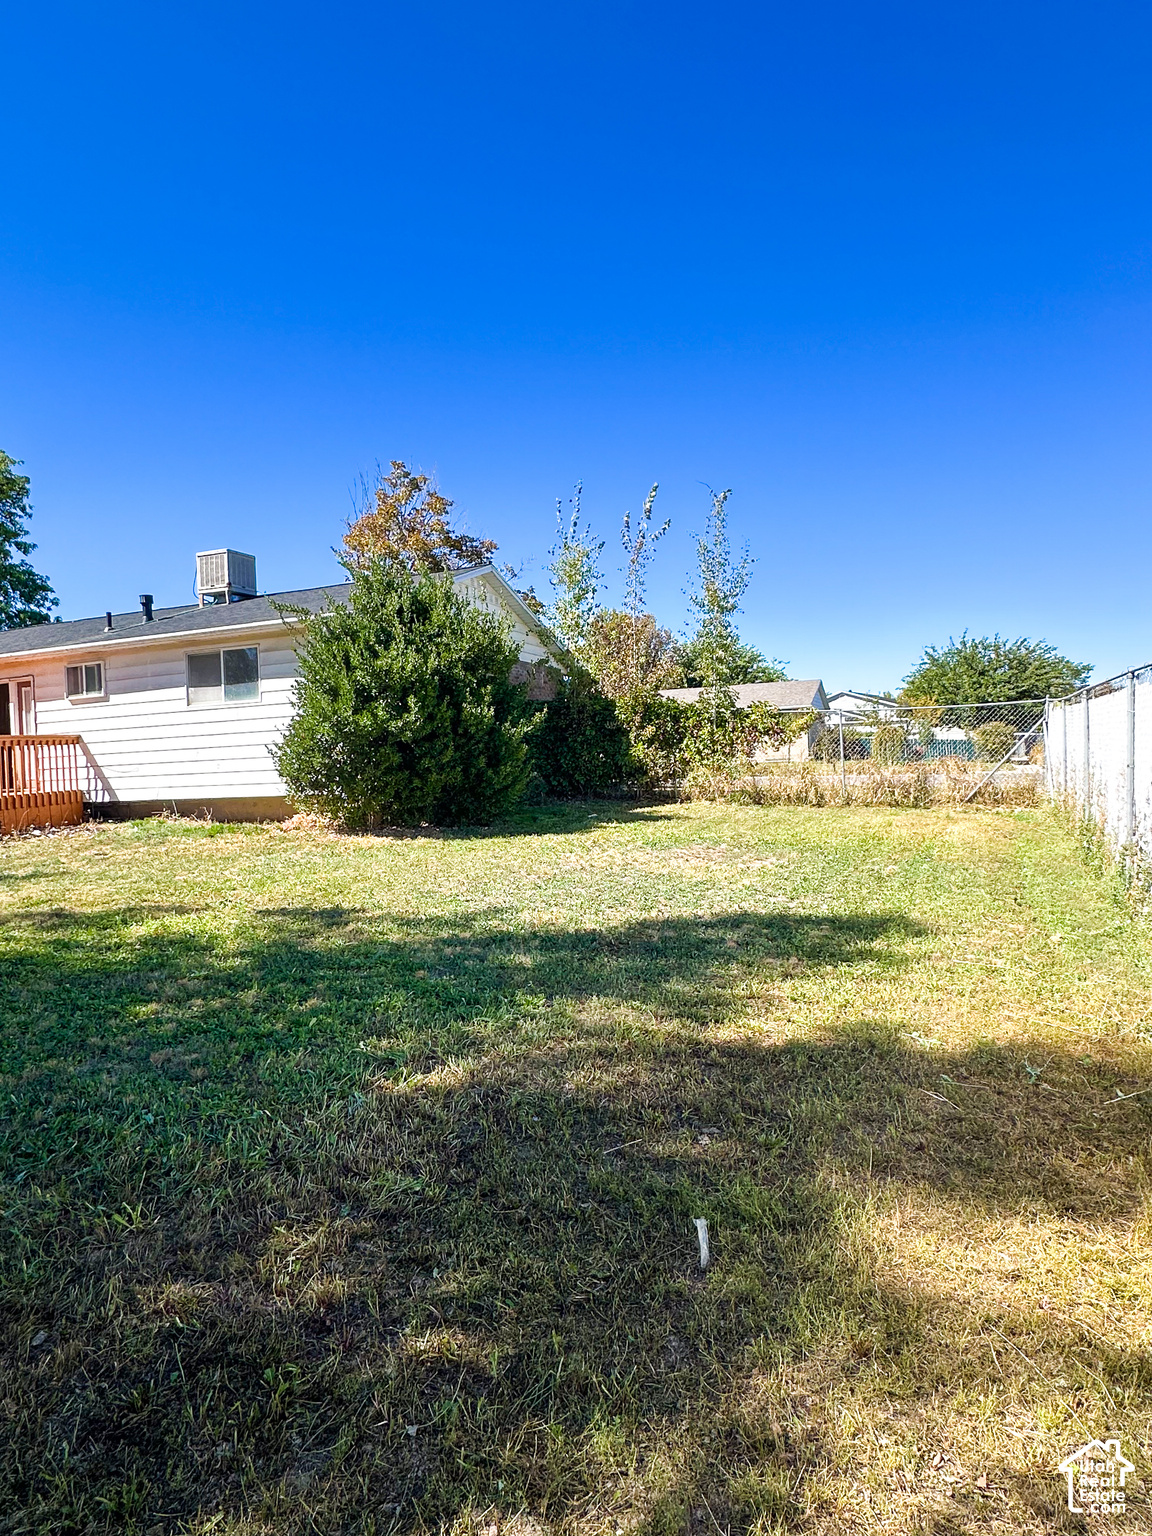
Backyard with a broad lawn, chain-link fence, and a single-story home's rear deck.
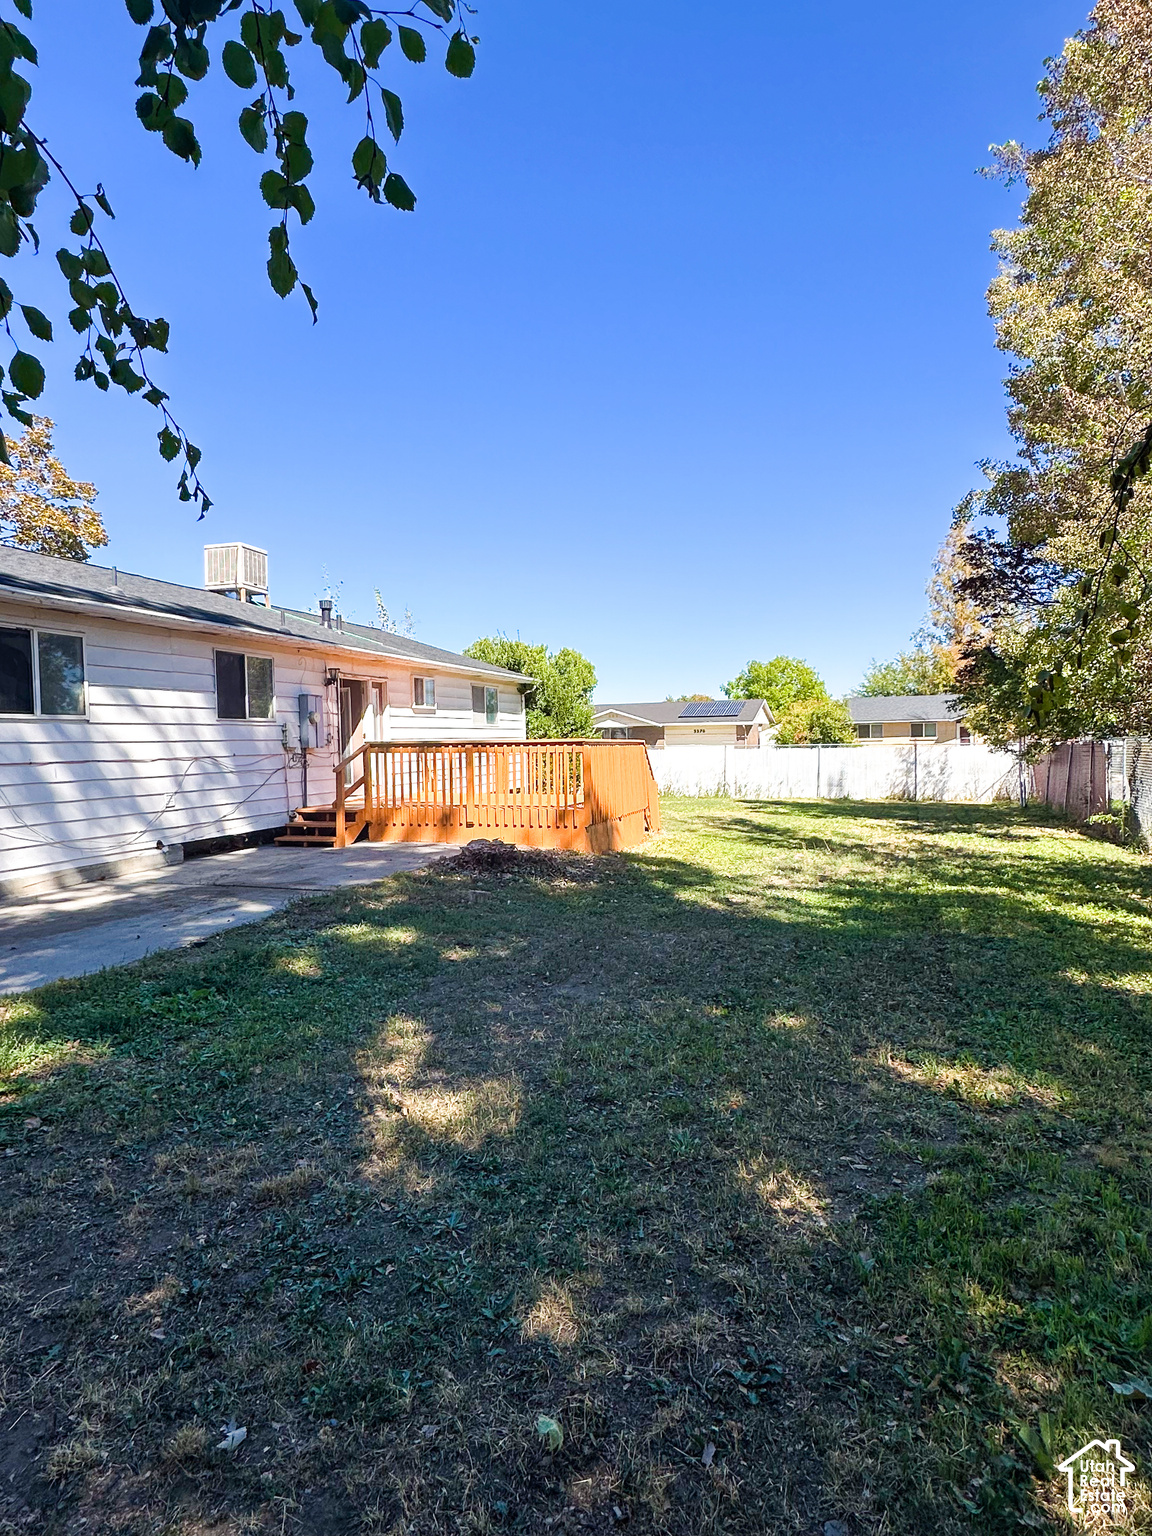
Backyard with a raised wooden deck, patchy lawn, and mature trees behind a single-story home.
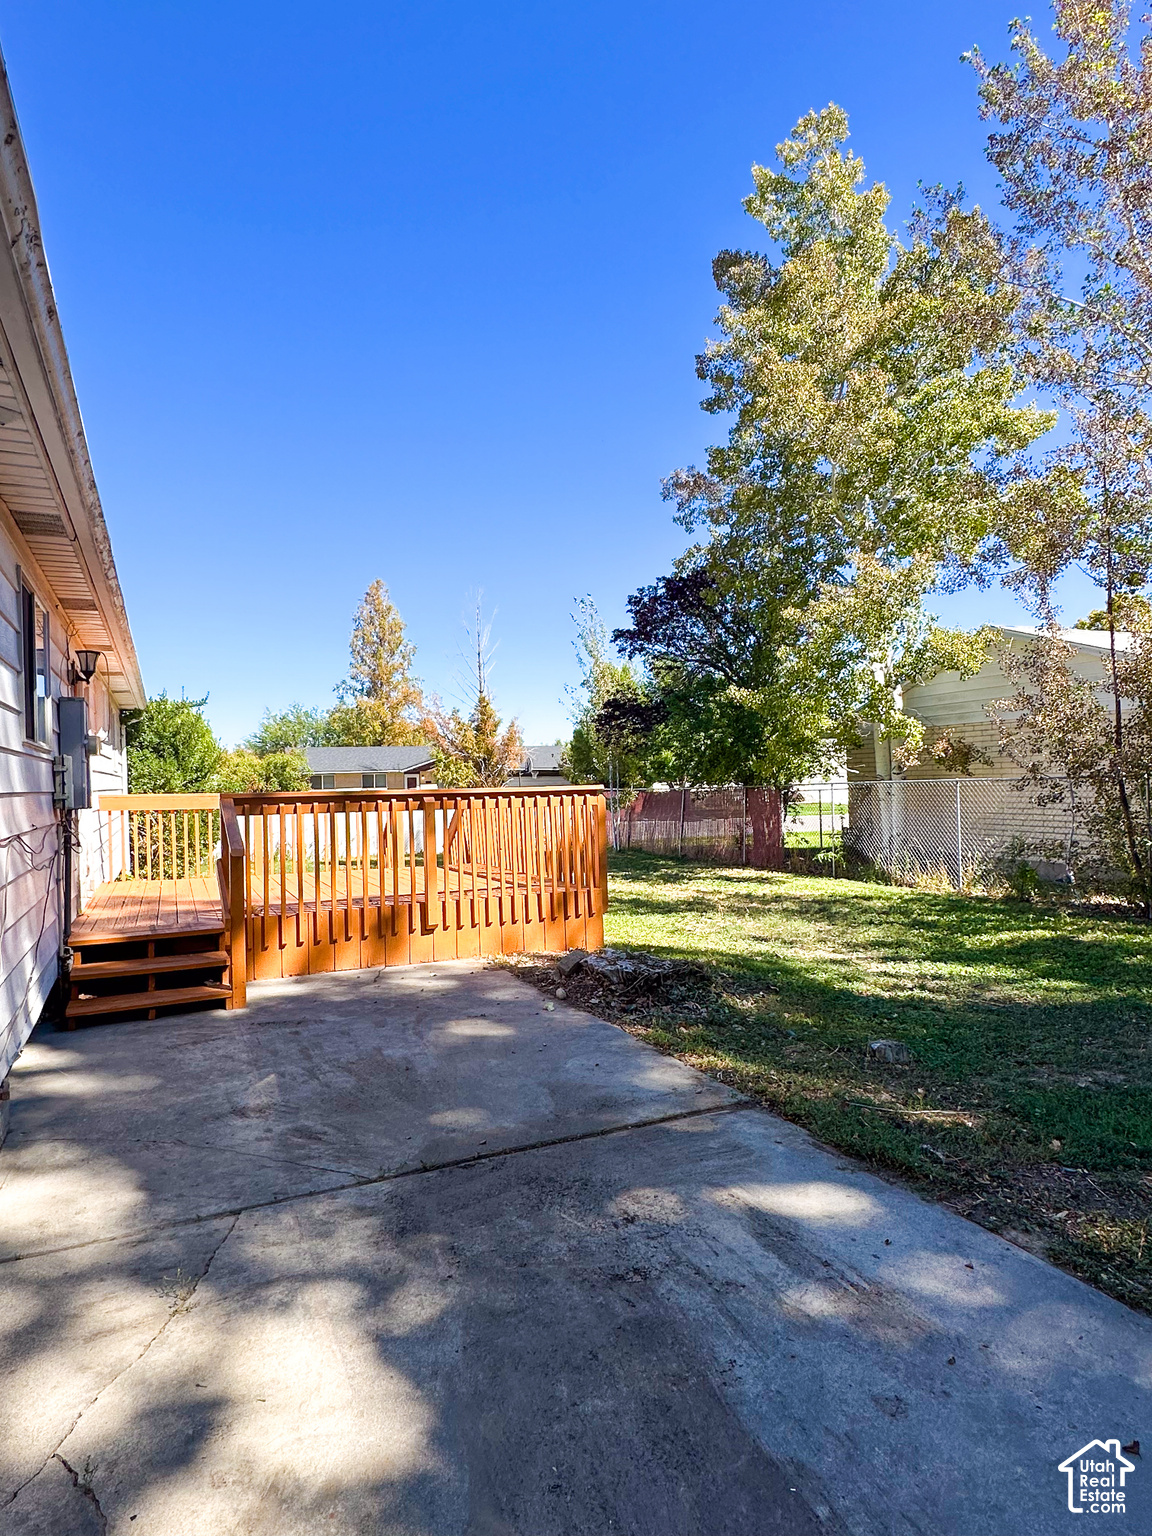
Backyard patio with a wooden deck, concrete pad, lawn, and mature trees.
SEE ALL PHOTOS
$500 off move-in deposit payment plan promotion for 5333 Peachwood Circle.
Rear of a single-story home with a raised wooden deck overlooking a fenced grassy yard.
Brick home entrance beneath a large shade tree, with a front lawn and concrete walkway.
Empty living area with wood-look flooring, a wooden stair railing, and large windows.
Open, unfurnished living area with wood-look flooring, a staircase railing, and the kitchen beyond.
Empty living room with wood-look flooring, two windows, and a door.
Open living area with wood-look flooring, a window, and a staircase with wood railing.
Empty living room with wood-look flooring, two windows, and ceiling lights.
Hallway with wood-look flooring and stair railing, opening to a tiled kitchen with wood cabinets.
Kitchen with wood cabinets, tiled floor, white appliances, and a double-basin sink.
Kitchen with oak cabinets, tiled floor, white appliances, and stone-pattern countertops.
Kitchen with wood cabinets, tiled floor, double sink, and electric range.
Dining area with large tile floor, wood wainscoting, and a glass-panel exterior door.
Kitchen with wood cabinets, tiled floors, and a refrigerator beside a hallway.
Kitchen with honey-colored cabinets, tiled floor, and a glass-paneled exterior door.
Laundry area with upper cabinets, washer hookups, and a window.
Hallway with wood-look flooring, white paneled doors, and a ceiling attic hatch.
Bathroom vanity with a wood cabinet, white countertop, large mirror, and bright vanity lights.
Empty carpeted room with white walls and a window.
Empty carpeted bedroom with a ceiling light and open doorway to an adjoining bathroom.
Empty carpeted room with a window, chair rail, and ceiling light.
Empty carpeted bedroom with a large closet and open doorway.
Empty carpeted room with a window, ceiling light, and curtain rod.
Empty bedroom with carpet, an open door, and a reach-in closet.
Hallway with wood-look flooring leading to a carpeted area, with several open doors.
Bathroom with a wood vanity, oval sink, large mirror, and toilet.
Carpeted staircase with a wooden railing descending to a hallway.
Carpeted basement room with built-in shelves, a small window, and open floor space.
Carpeted hallway with white walls, multiple doorways, and a ceiling light.
Unfurnished carpeted basement room with a stairway, wall niches, and ceiling lights.
Empty carpeted room with white walls and a doorway to another carpeted area.
Walk-in closet with carpeted floor, built-in shelves, and a clothes-hanging rod.
Closet with built-in shelves, a hanging rod, and carpeted floor.
Empty carpeted room with an open doorway leading to a hallway and stairs.
Bathroom with a white bathtub and shower, toilet, and wood vanity.
Bathroom with a white toilet, dark wood vanity, and tan tile floor.
Raised wooden deck with orange railings overlooking a fenced, tree-lined backyard.
Backyard with a broad lawn, chain-link fence, and a single-story home's rear deck.
Backyard with a raised wooden deck, patchy lawn, and mature trees behind a single-story home.
Backyard patio with a wooden deck, concrete pad, lawn, and mature trees.
For Lease

5333 PEACHWOOD CIR

5333 PEACHWOOD CIR, Taylorsville, UT 84118

$2,495/month
$500 Off First Month's Rent! $2,495 first months rent $2,995 per month thereafter Flexible Lease Lengths! Offering 9 or 18 month lease terms so you can lock in your rate without the stress of moving again next winter. Deposit Payment Flexibility! Ask us about our split security deposit payment options to further reduce your upfront move-in cash requirements. Solid 5-bed, 2-bath corner lot home in established Taylorsville neighborhood! 2,300+ sq ft with fresh paint, LVP flooring and carpeting throughout. Two-story layout provides privacy & multiple living areas! Two-car garage plus basement and storage room offer excellent organization space. Fully fenced backyard ready for family use. Laundry/mud room with W/D hookups.

5
beds

2
baths

2,300 Sq.Ft. LIVING AREA

8,276.4 Sq.Ft. lot

Jenica Lynne Parker

Jenica Lynne Parker

Features & Amenities

Interior

  • total bedrooms5
  • Total bathrooms2
  • full bathrooms2
  • Laundry room Electric Dryer Hookup
  • Flooring Carpet, Tile
  • other interior Features Disposal, Kitchen: Updated, Range/Oven: Free Stdng

Area & Lot

  • Status For Lease
  • Living Area2,300 Sq.Ft.
  • Total Area2,300 Sq.Ft.
  • Lot Area8,276.4 Sq.Ft.
  • MLS® ID2187413
  • TypeResidential
  • YEAR BUILT1975
  • Architecture StylesRambler/Ranch
  • Elementary SchoolArcadia
  • Middle SchoolBonneville
  • High SchoolCottonwood
  • School DistrictGranite

Exterior

  • STORIES2
  • Garage Space2.0
  • water SourceCulinary
  • utilitiesSewer Connected, Sewer: Public
  • roofAsphalt
  • lot featuresCorner Lot, Curb Gutter, Fenced: Part, Sidewalks, Sprinkler: Auto-Full
  • parkingAttached
  • HEAT TYPEGas: Central
  • AIR CONDITIONINGEvaporative Cooling
  • sewerSewer: Connected, Sewer: Public
  • other exterior FeaturesDouble Pane Windows, Sliding Glass Doors

Financial

  • Lease Price$2,495/mo
View Virtual Tour
Rear of a single-story home with a raised wooden deck overlooking a fenced grassy yard.

Schedule a Showing

We would love to show you our beautiful property. Please select your preferred date and time below. An agent will be in touch shortly to confirm your appointment.

Schedule a Showing

We would love to show you our beautiful property. Please select your preferred date and time below. An agent will be in touch shortly to confirm your appointment.

Thank you for your interest in 5333 PEACHWOOD CIR, Taylorsville, UT 84118. We are reviewing your request and will be in touch shortly!

Work With Us

Whether you're looking to start or build your investment portfolio, or need high-quality management services, we are ready to get to work for you!

Follow Me on Instagram