4586 W 5135 S
4586 W 5135 S
4586 W 5135 S
4586 W 5135 S
4586 W 5135 S
4586 W 5135 S
4586 W 5135 S
4586 W 5135 S
4586 W 5135 S
4586 W 5135 S
4586 W 5135 S
4586 W 5135 S
4586 W 5135 S
4586 W 5135 S
4586 W 5135 S
4586 W 5135 S
4586 W 5135 S
4586 W 5135 S
4586 W 5135 S
4586 W 5135 S
4586 W 5135 S
4586 W 5135 S
4586 W 5135 S
4586 W 5135 S
4586 W 5135 S
4586 W 5135 S
4586 W 5135 S
4586 W 5135 S
SEE ALL PHOTOS
4586 W 5135 S
4586 W 5135 S
4586 W 5135 S
4586 W 5135 S
4586 W 5135 S
4586 W 5135 S
4586 W 5135 S
4586 W 5135 S
4586 W 5135 S
4586 W 5135 S
4586 W 5135 S
4586 W 5135 S
4586 W 5135 S
4586 W 5135 S
4586 W 5135 S
4586 W 5135 S
4586 W 5135 S
4586 W 5135 S
4586 W 5135 S
4586 W 5135 S
4586 W 5135 S
4586 W 5135 S
4586 W 5135 S
4586 W 5135 S
4586 W 5135 S
4586 W 5135 S
4586 W 5135 S
4586 W 5135 S
Courtesy of Parker Properties, Inc.
For Sale

4586 W 5135 S

4586 W 5135 S, Salt Lake City, UT 84118

$395,000
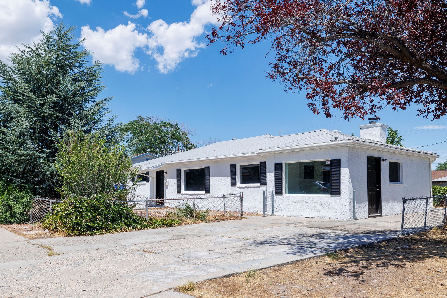
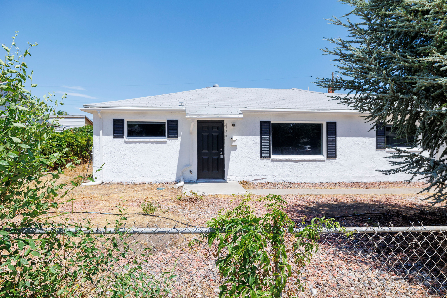
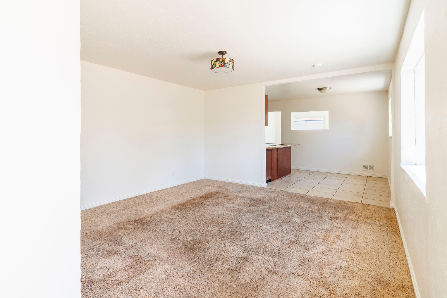
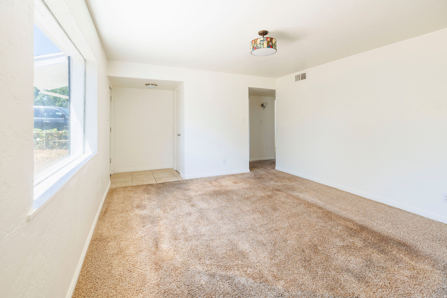
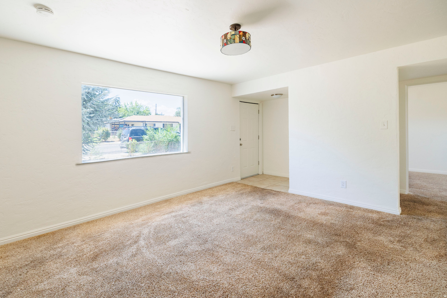
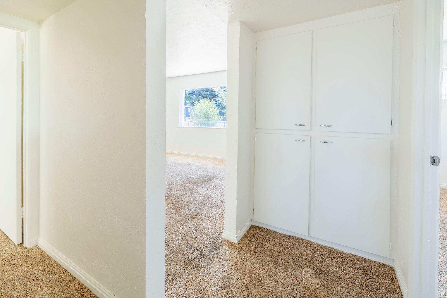
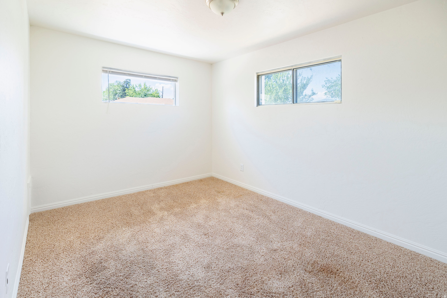
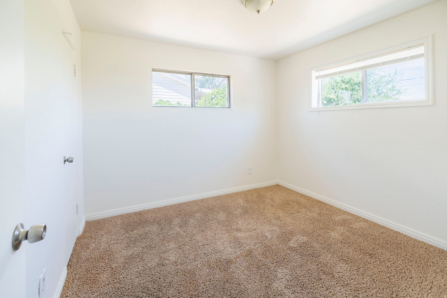
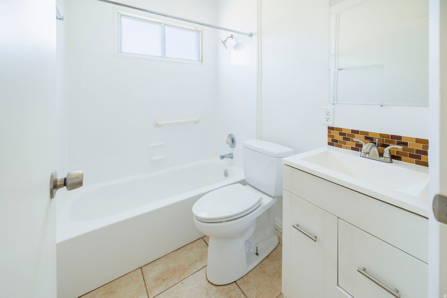
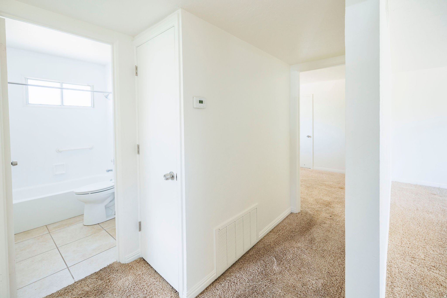
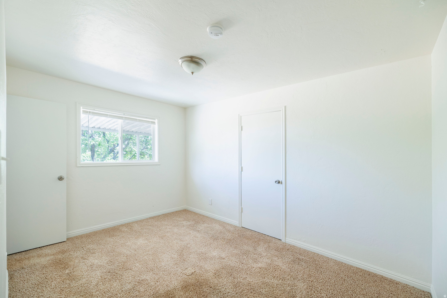
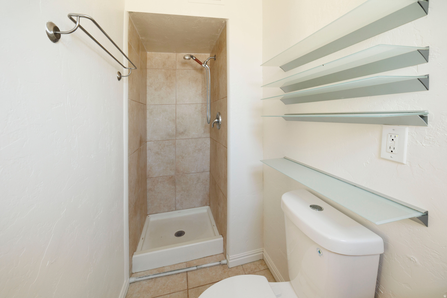
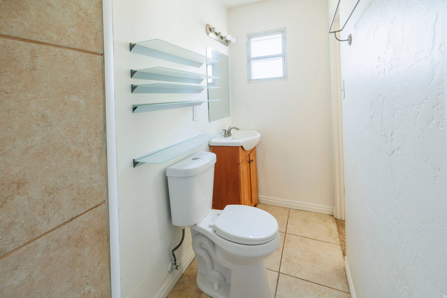
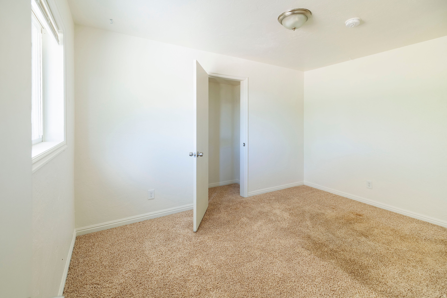
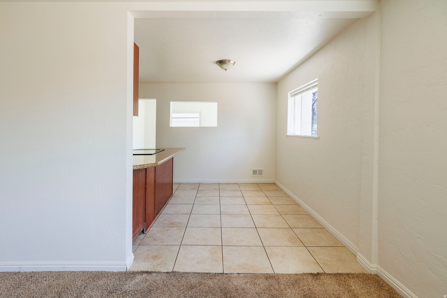
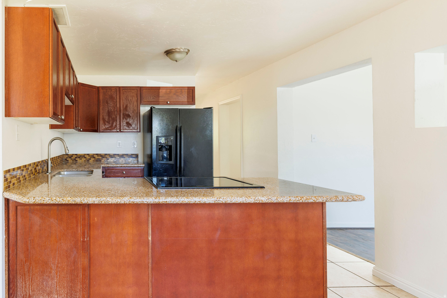
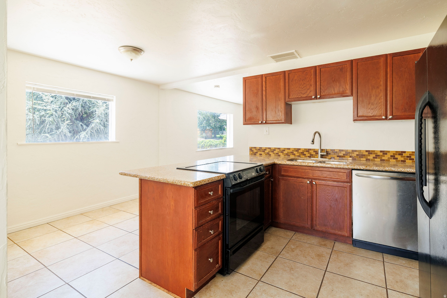
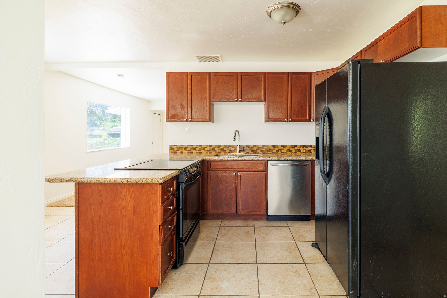
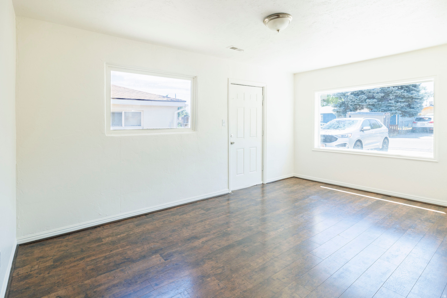
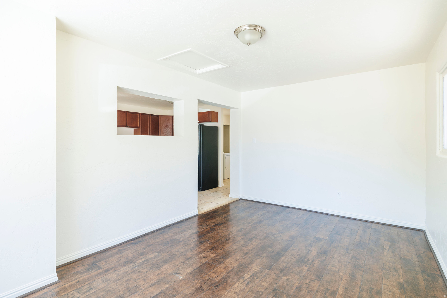
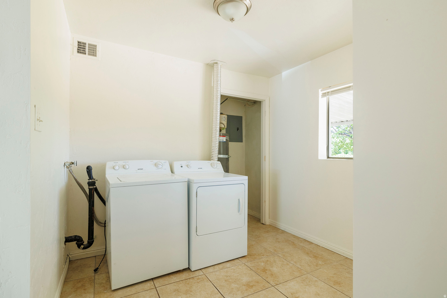
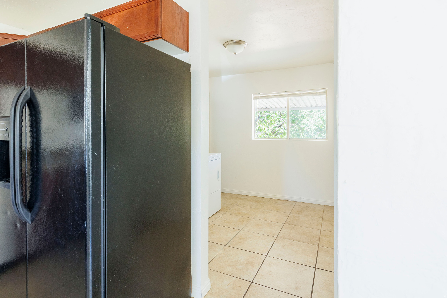
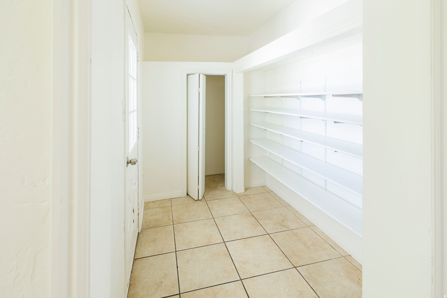
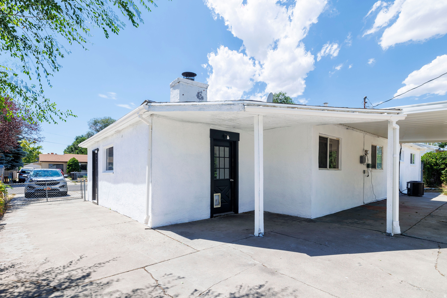
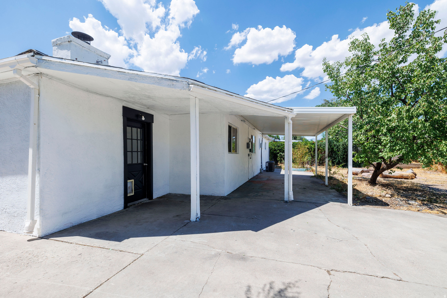
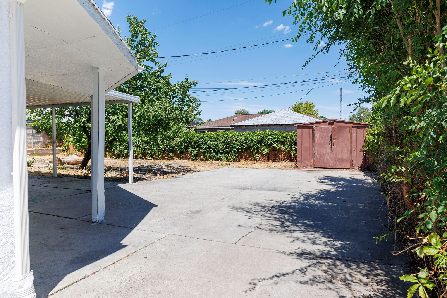
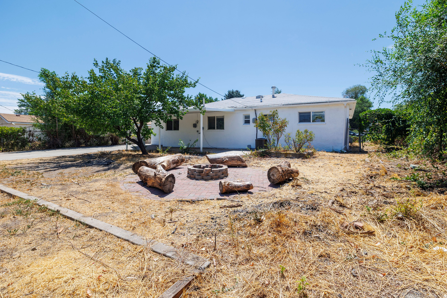
Recently upgraded rambler offering comfortable one-level living! This 3-bedroom/2-bath PLUS Den/Office home features updates throughout, creating a clean and inviting space. Fresh paint on the entire interior and exterior! Cosmetic sweat equity opportunity! Home is priced to reflect remaining wear, and the seller is offering a $3,000 flooring credit so you can choose your own style. Enjoy a functional floor plan, abundant natural light, and a generously sized yard perfect for outdoor entertaining or relaxing. You will also enjoy the bonus room, perfect for a home office, school room, workout space, etc. This home is conveniently located near schools, parks, shopping, and everyday amenities with quick access to major routes.

3
beds

2
baths

1,440 Sq.Ft. LIVING AREA

6,969.6 Sq.Ft. lot

Jenica Lynne Parker

Jenica Lynne Parker

Features & Amenities

Interior

  • total bedrooms3
  • Total bathrooms2
  • full bathroom1
  • three quarter bathroom1
  • Laundry room Electric Dryer Hookup
  • Flooring Carpet, Tile
  • APPLIANCES Portable Dishwasher, Dryer, Microwave, Refrigerator, Washer
  • other interior Features Bath: Primary, Den/Office, Disposal, Range/Oven: Built-In, Granite Countertops

Area & Lot

  • Status For Sale
  • Living Area1,440 Sq.Ft.
  • Total Area1,440 Sq.Ft.
  • Lot Area6,969.6 Sq.Ft.
  • MLS® ID2176020
  • TypeResidential
  • YEAR BUILT1954
  • Architecture StylesRambler/Ranch
  • View DescriptionMountain(s)
  • Elementary SchoolWest Kearns
  • Middle SchoolKearns
  • High SchoolKearns
  • School DistrictGranite

Exterior

  • STORIES1
  • water SourceCulinary
  • utilitiesNatural Gas Connected, Electricity Connected, Sewer Connected, Water Connected
  • roofAsphalt
  • lot featuresFenced: Full, Sidewalks, Sprinkler: Auto-Full, View: Mountain, Drip Irrigation: Auto-Full
  • parkingParking: Uncovered
  • HEAT TYPEForced Air, Gas: Central
  • AIR CONDITIONINGCentral Air
  • sewerSewer: Connected
  • Disability FeaturesGround Level, Single Level Living
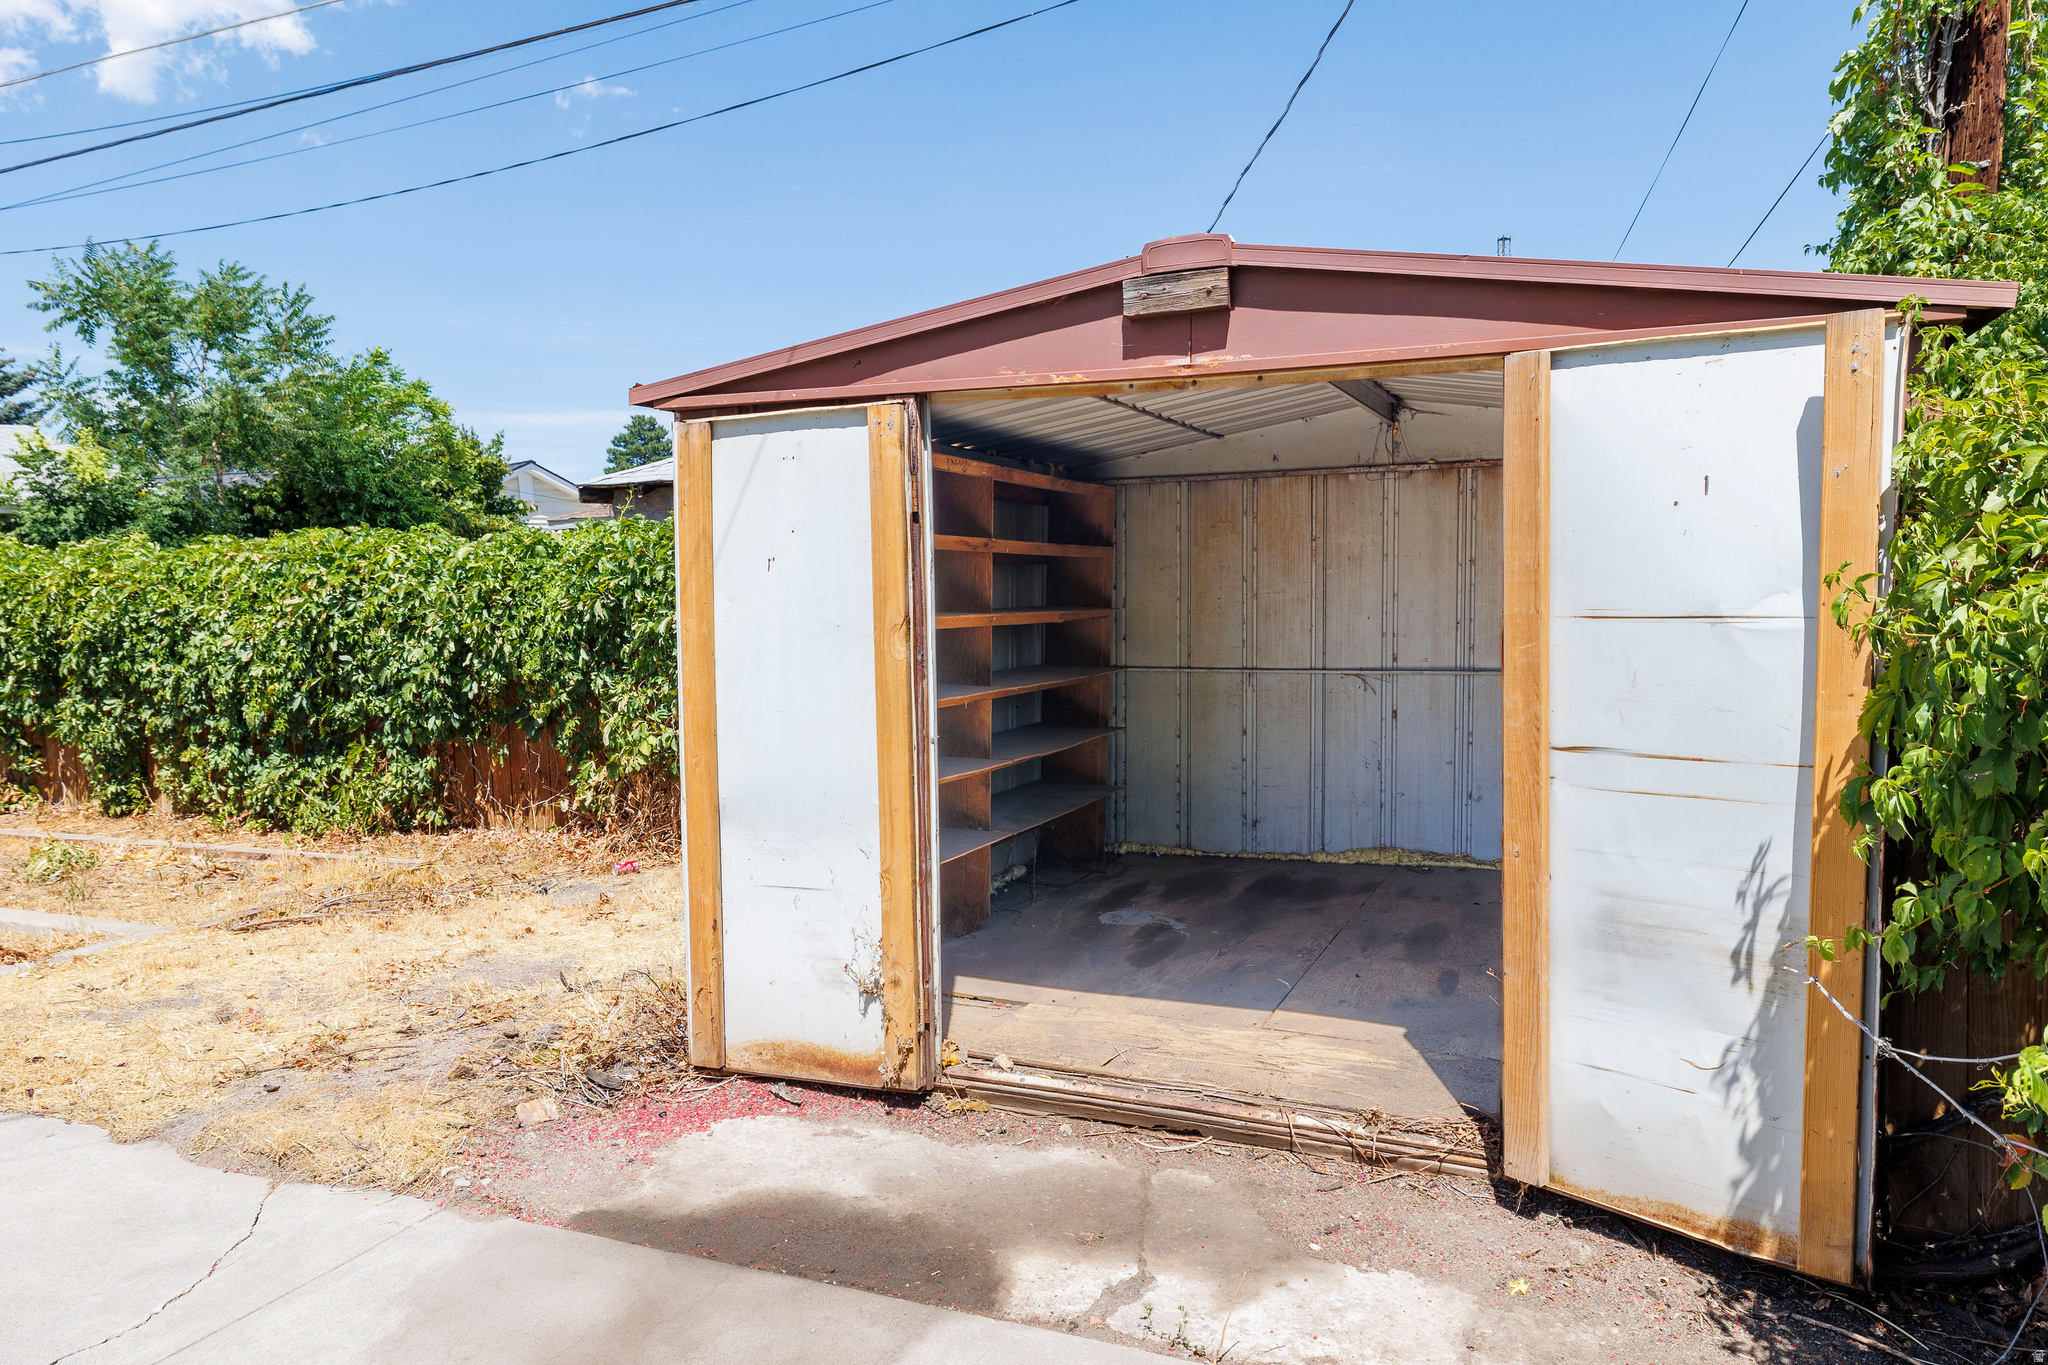
  • other exterior FeaturesEntry (Foyer), Out Buildings, Patio: Covered

Financial

  • Sales Price$395,000
  • Real Estate Tax $2,593/yr
  • Zoning Single-Family
image

Schedule a Showing

We would love to show you our beautiful property. Please select your preferred date and time below. An agent will be in touch shortly to confirm your appointment.

Schedule a Showing

We would love to show you our beautiful property. Please select your preferred date and time below. An agent will be in touch shortly to confirm your appointment.

Thank you for your interest in 4586 W 5135 S, Salt Lake City, UT 84118. We are reviewing your request and will be in touch shortly!

Mortgage Calculator

Estimate your monthly mortgage payment, including the principal and interest, property taxes, and HOA. Adjust the values to generate a more accurate rate.

All estimates are provided for informational purposes only. Actual amounts may vary.
$0,000 Your Payment 20 15 65
$0,000 Your Payment

Work With Us

Whether you're looking to start or build your investment portfolio, or need high-quality management services, we are ready to get to work for you!

Follow Me on Instagram