12018 S 3200 W
12018 S 3200 W
12018 S 3200 W
12018 S 3200 W
12018 S 3200 W
12018 S 3200 W
12018 S 3200 W
12018 S 3200 W
12018 S 3200 W
12018 S 3200 W
12018 S 3200 W
12018 S 3200 W
12018 S 3200 W
12018 S 3200 W
12018 S 3200 W
12018 S 3200 W
12018 S 3200 W
12018 S 3200 W
12018 S 3200 W
12018 S 3200 W
12018 S 3200 W
12018 S 3200 W
12018 S 3200 W
12018 S 3200 W
12018 S 3200 W
12018 S 3200 W
12018 S 3200 W
12018 S 3200 W
12018 S 3200 W
12018 S 3200 W
12018 S 3200 W
12018 S 3200 W
12018 S 3200 W
12018 S 3200 W
12018 S 3200 W
12018 S 3200 W
12018 S 3200 W
12018 S 3200 W
12018 S 3200 W
12018 S 3200 W
12018 S 3200 W
12018 S 3200 W
12018 S 3200 W
SEE ALL PHOTOS
12018 S 3200 W
12018 S 3200 W
12018 S 3200 W
12018 S 3200 W
12018 S 3200 W
12018 S 3200 W
12018 S 3200 W
12018 S 3200 W
12018 S 3200 W
12018 S 3200 W
12018 S 3200 W
12018 S 3200 W
12018 S 3200 W
12018 S 3200 W
12018 S 3200 W
12018 S 3200 W
12018 S 3200 W
12018 S 3200 W
12018 S 3200 W
12018 S 3200 W
12018 S 3200 W
12018 S 3200 W
12018 S 3200 W
12018 S 3200 W
12018 S 3200 W
12018 S 3200 W
12018 S 3200 W
12018 S 3200 W
12018 S 3200 W
12018 S 3200 W
12018 S 3200 W
12018 S 3200 W
12018 S 3200 W
12018 S 3200 W
12018 S 3200 W
12018 S 3200 W
12018 S 3200 W
12018 S 3200 W
12018 S 3200 W
12018 S 3200 W
12018 S 3200 W
12018 S 3200 W
12018 S 3200 W
Leased

12018 S 3200 W

12018 S 3200 W, Riverton, UT 84065

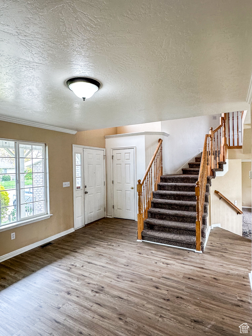
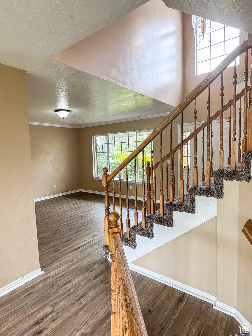
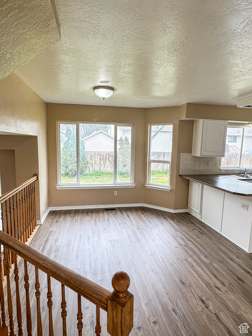
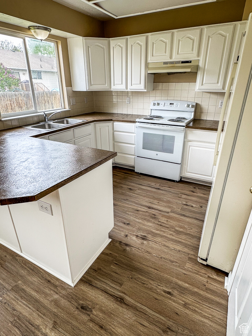
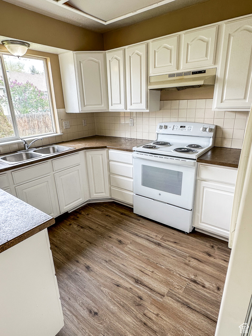
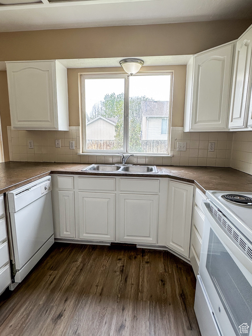
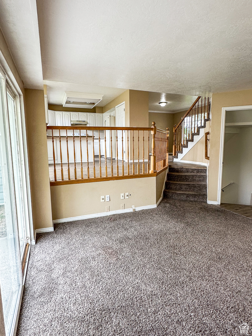
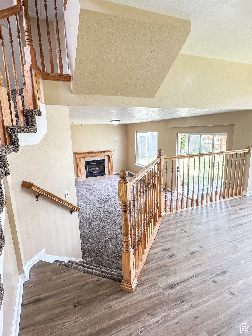
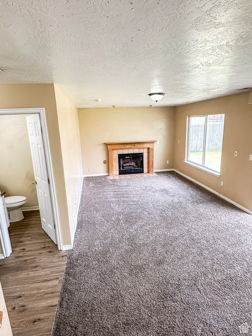
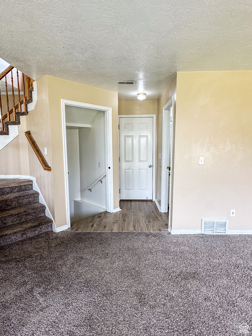
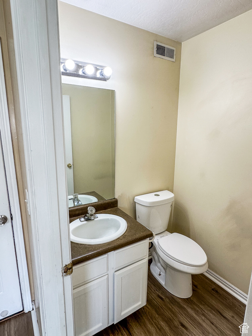
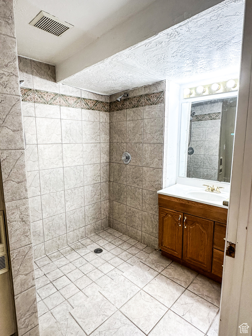
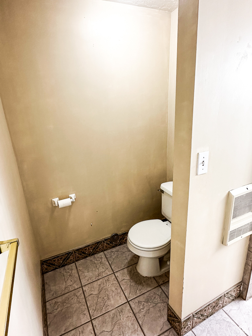
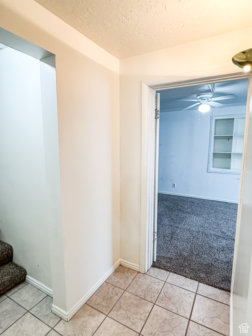
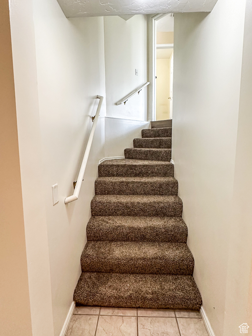
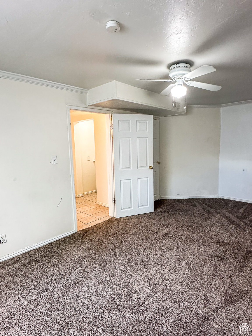
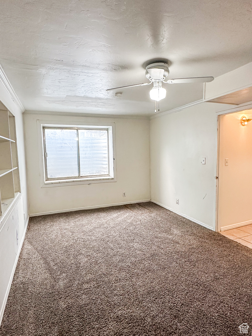
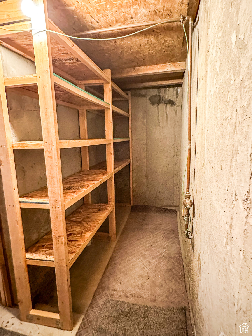
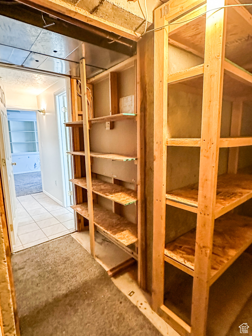
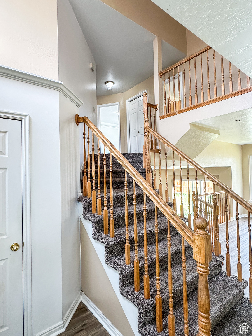
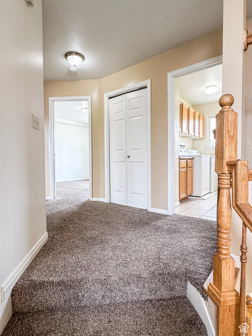
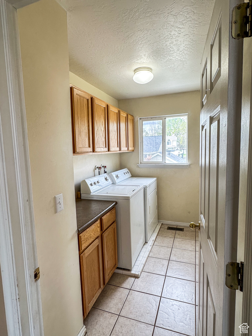
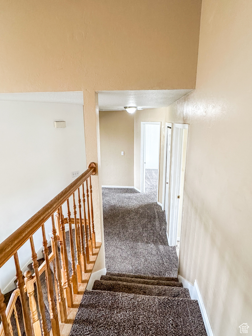
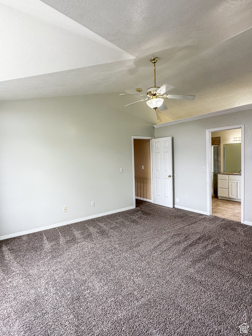
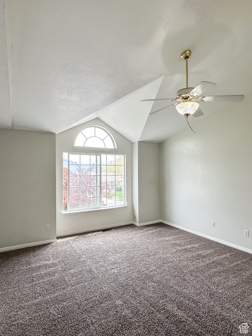
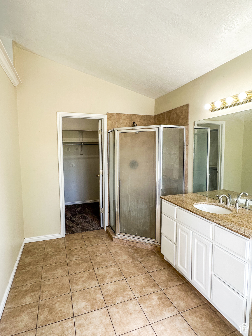
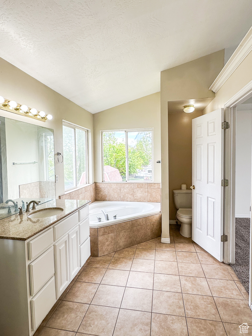
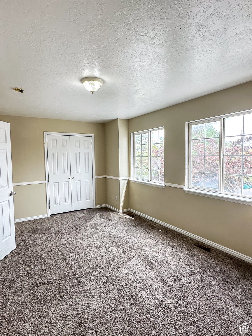
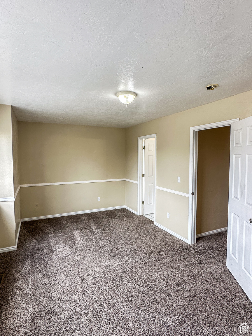
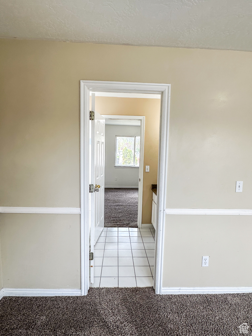
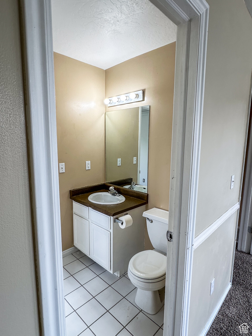
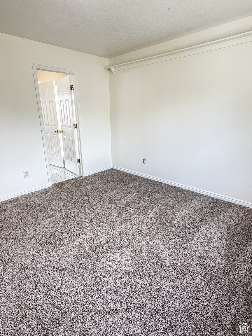
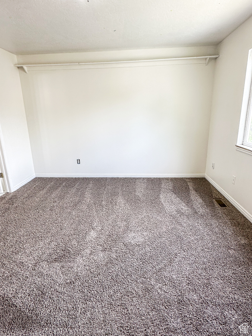
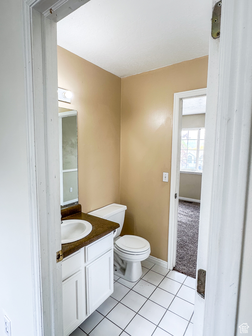
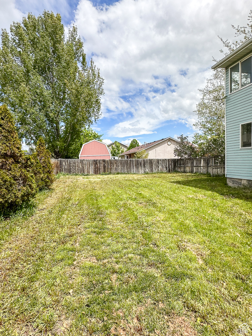
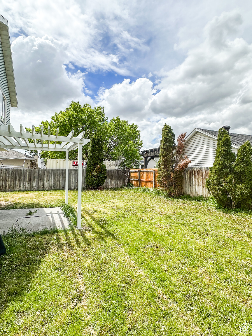
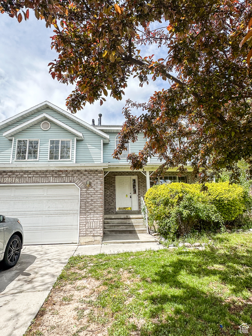
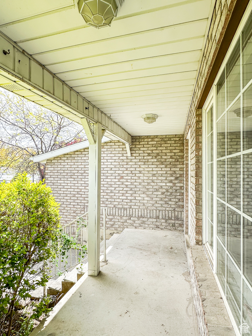
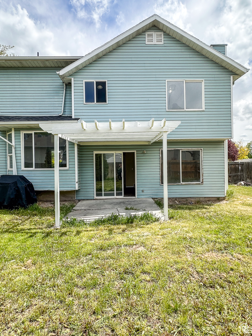
This spacious family home sits on a quiet street with 4 bedrooms and 3.5 bathrooms spread across 2500 square feet. It features a family room, living room, dining room, spacious kitchen, dedicated laundry room, fully fenced backyard, cold storage room, 2 car garage and much more! Located off 3200 West in Riverton, you'll enjoy easy access to both Bangerter Hwy and Mountainview Corridor! The home is located within Jordan School District.

Studio

2,525 Sq.Ft. LIVING AREA

9,583.2 Sq.Ft. lot

Jenica Lynne Parker

Jenica Lynne Parker

Features & Amenities

Interior

  • total bedrooms0
  • Flooring Carpet, Tile
  • Fireplace Insert
  • APPLIANCES Ceiling Fan, Portable Dishwasher, Dryer, Range Hood, Refrigerator, Washer
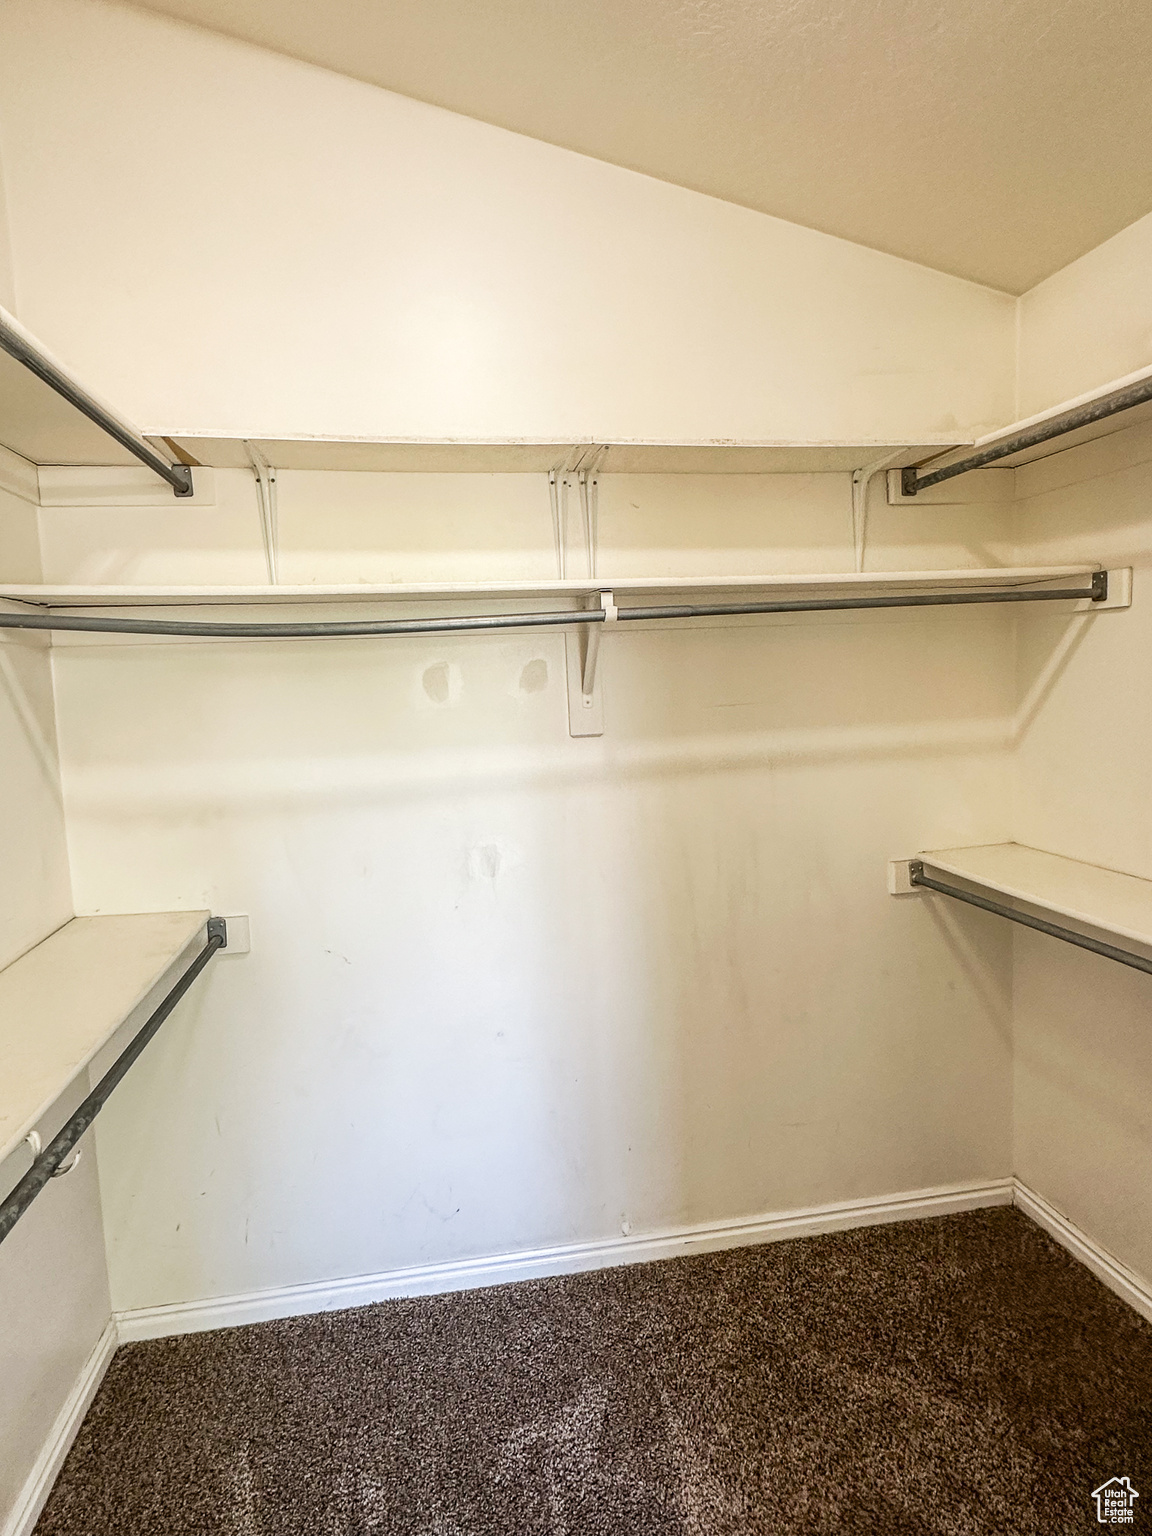
  • other interior Features Bath: Primary, Bath: Sep Tub/Shower, Closet: Walk-In, Den/Office, Disposal, Gas Log, Range/Oven: Free Stdng, Vaulted Ceilings

Area & Lot

  • Status Leased
  • Living Area2,525 Sq.Ft.
  • Total Area2,525 Sq.Ft.
  • Lot Area9,583.2 Sq.Ft.
  • MLS® ID1997869
  • TypeResidential
  • YEAR BUILT1994
  • View DescriptionMountain(s)
  • Elementary SchoolJordan Hills
  • Middle SchoolSouth Jordan
  • High SchoolBingham
  • School DistrictJordan

Exterior

  • Garage Space2.0
  • lot featuresFenced: Full, Fenced: Part, Secluded, Sprinkler: Auto-Full, View: Mountain
  • HEAT TYPEGas: Central
  • AIR CONDITIONINGCentral Air
  • other exterior FeaturesEntry (Foyer), Patio: Covered, Sliding Glass Doors, Patio: Open

Work With Us

Whether you're looking to start or build your investment portfolio, or need high-quality management services, we are ready to get to work for you!

Follow Me on Instagram