Property photo 1
Property photo 2
Property photo 3
Property photo 4
Property photo 5
6 Beds
8 Baths
9,213 sqft

$7,900,000

1097 E EXPLORER PEAK DR #425, Heber City UT, 84032

Price per sqft$857.48
Built in2016
Property size9,213 sqft
Property typeResidential

Overview

Pending

Under Contract

Listed Sep 29, 2026

Updated 7 days ago

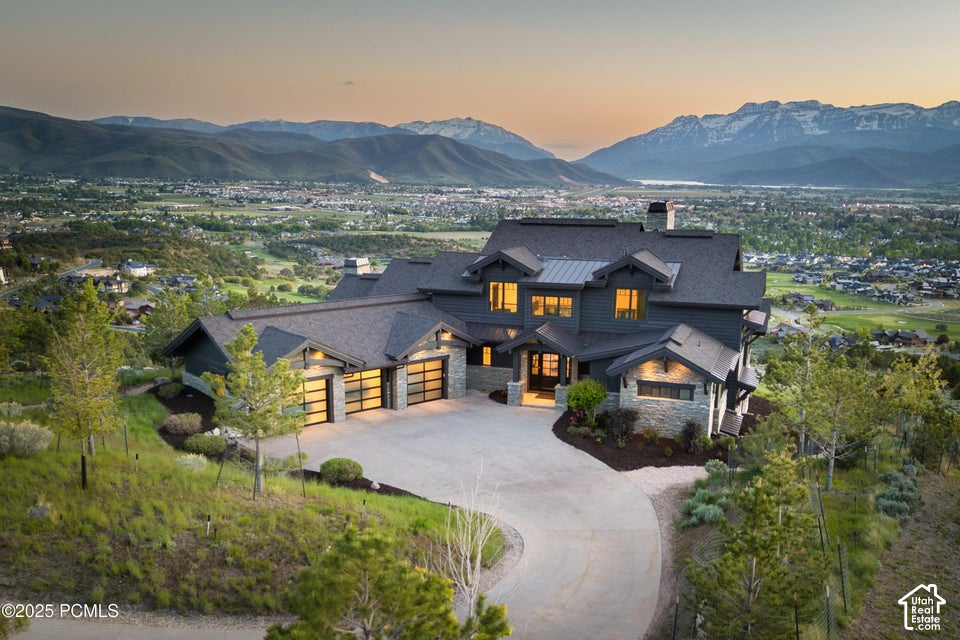
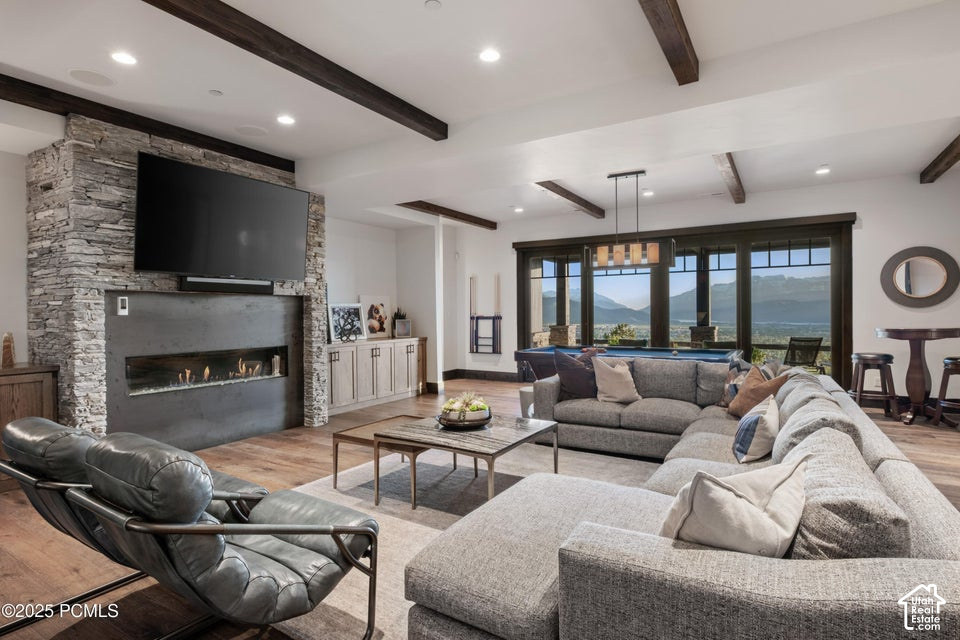
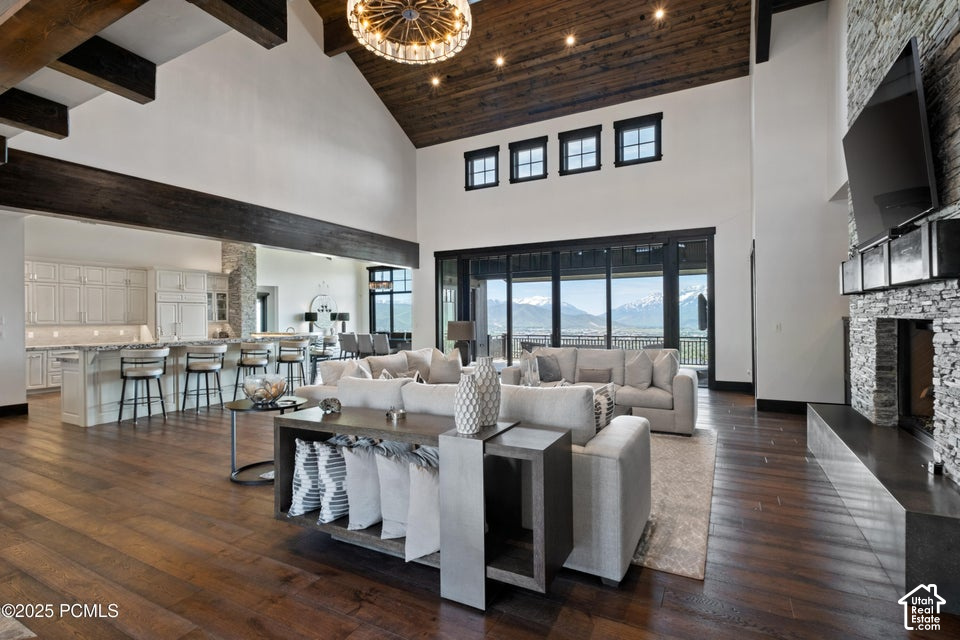
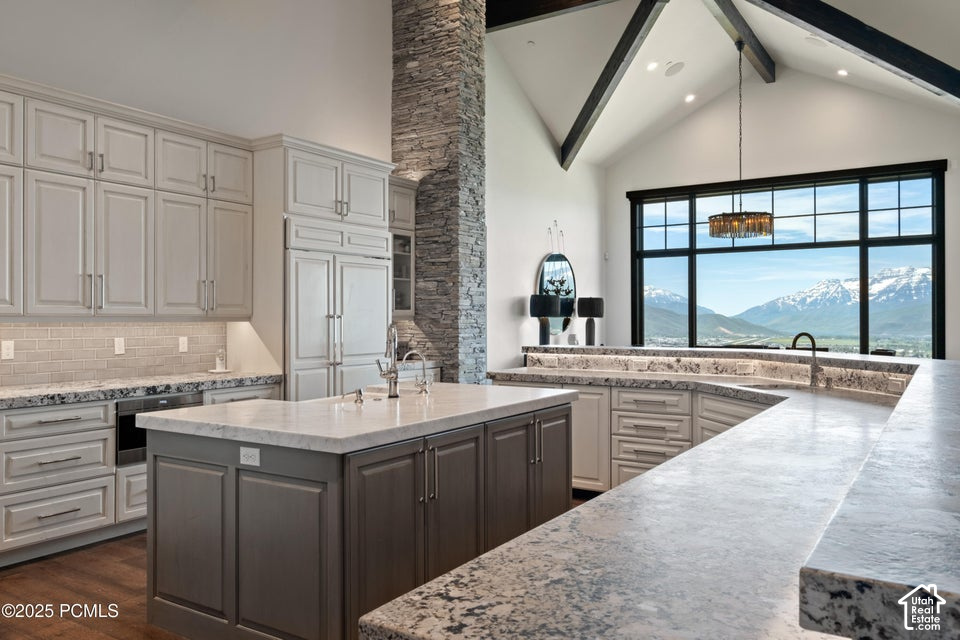
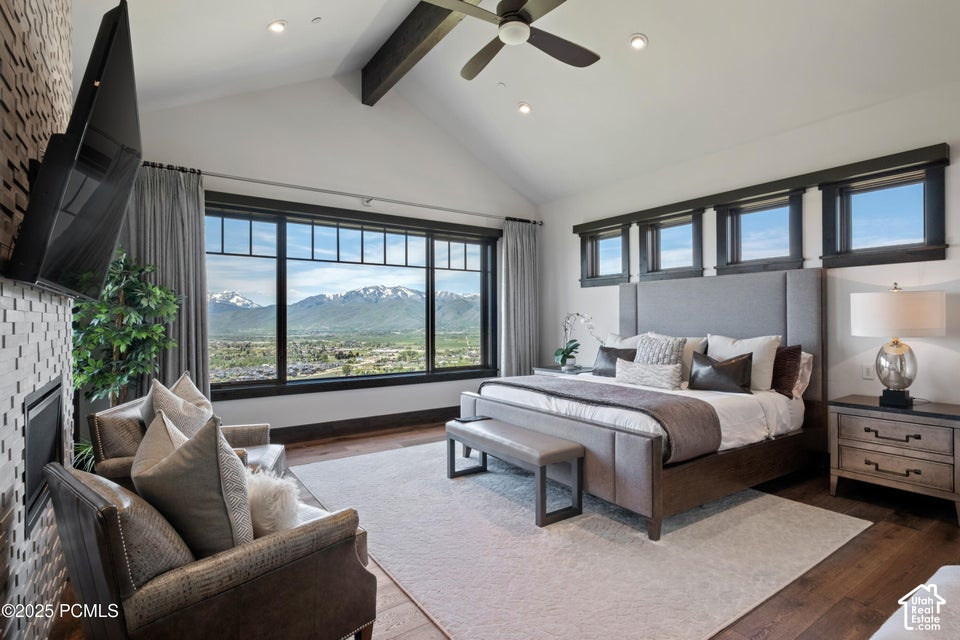
Perched atop a premier ridgeline on 1.08 private acres in gated Red Ledges, this 9,213-square-foot estate showcases classic mountain architecture, capturing sweeping, unobstructed panoramic views of Mount Timpanogos, the Heber Valley, and Deer Valley. Designed with timeless alpine craftsmanship, the residence features whole-home radiant heat across all three finished levels and throughout the oversized three-car heated garage. The main level is anchored by an open-concept great room with soaring vaulted ceilings, architectural timber beams, gas fireplaces, and a professional chef's kitchen outfitted with premium appliances, dual dining areas, a walk-in butler's pantry, and dedicated prep space. The luxurious primary retreat offers private terrace access, spa-style bath, and expansive walk-in storage. Designed for effortless multi-generational entertaining, the walkout lower level boasts a deluxe private theater, extensive game and family lounge, secondary kitchenette, large dry sauna, and a custom bunk room with eight built-in beds. Step outside to expansive heated view decks, multiple stone patios, an in-ground hot tub, fire pit, and a dedicated barbecue balcony with built-in Traeger grill to enjoy dramatic Wasatch sunsets. Enhanced with Sonos audio, smart automation, central vac, and an elevator-ready shaft. Just 12 minutes from Deer Valley East Village with club ski shuttles and access to Deer Crest Club, Stag Lodge, and available Jack Nicklaus Full Golf Membership.

$52,559/mo

Est. mortgage payment based on a $7,900,000 home price.

All estimates are provided by Luxury Presence for informational purposes only. Actual amounts may vary.

Additional information

MLS® ID
2188026

Interior Features

Bedrooms
6
Bathrooms
8
Fireplace
Yes
Cooling
Yes
Heating
Yes
Basement
Yes

Exterior Features

Lot Size
1.08 Acres

Other Property Details

Taxes
$41,800
Tax Frequency
Annually
Association Fee Frequency
Yearly
Garage
Yes
View
Yes
55+/Senior Community
No

Courtesy of Christie's International Real Estate VUE

Based on information from the Wasatch Front Regional Multiple Listing Service, Inc. as of 8:09 AM UTC, 9/30/2026. All data, including all measurements and calculations of area, is obtained from various sources and has not been, and will not be, verified by broker or the MLS. All information deemed reliable but not guaranteed and should be independently verified. Properties may or may not be listed by the office/agent presenting the information. The information provided is for consumers’ personal, non-commercial use and may not be used for any purpose other than to identify prospective properties consumers may be interested in purchasing. All properties are subject to prior sale, change or withdrawal. Neither listing broker(s) nor Parker Properties, Inc. shall be responsible for any typographical errors, misinformation, misprints and shall be held totally harmless.

©2026 Wasatch Front Regional MLS, Inc. All rights reserved.

Powered by Luxury Presence